

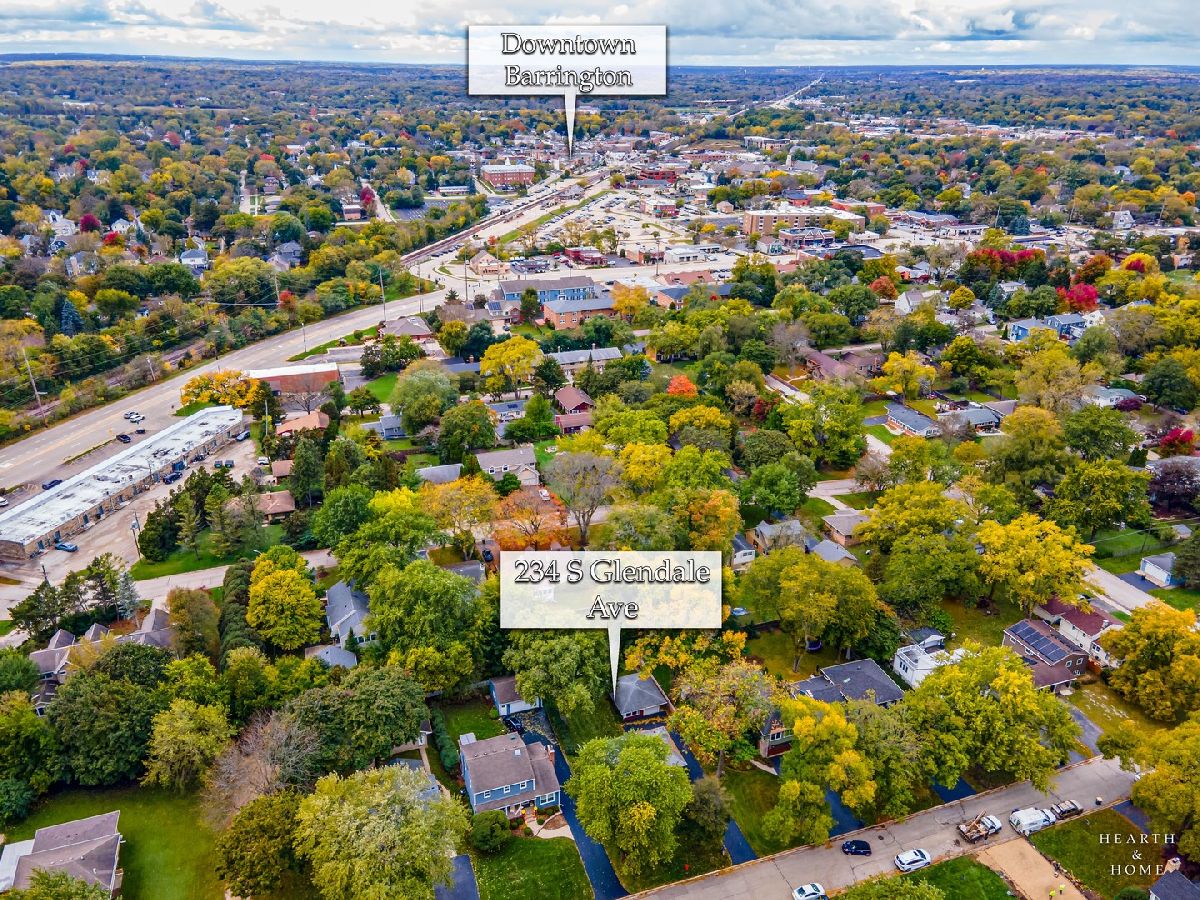
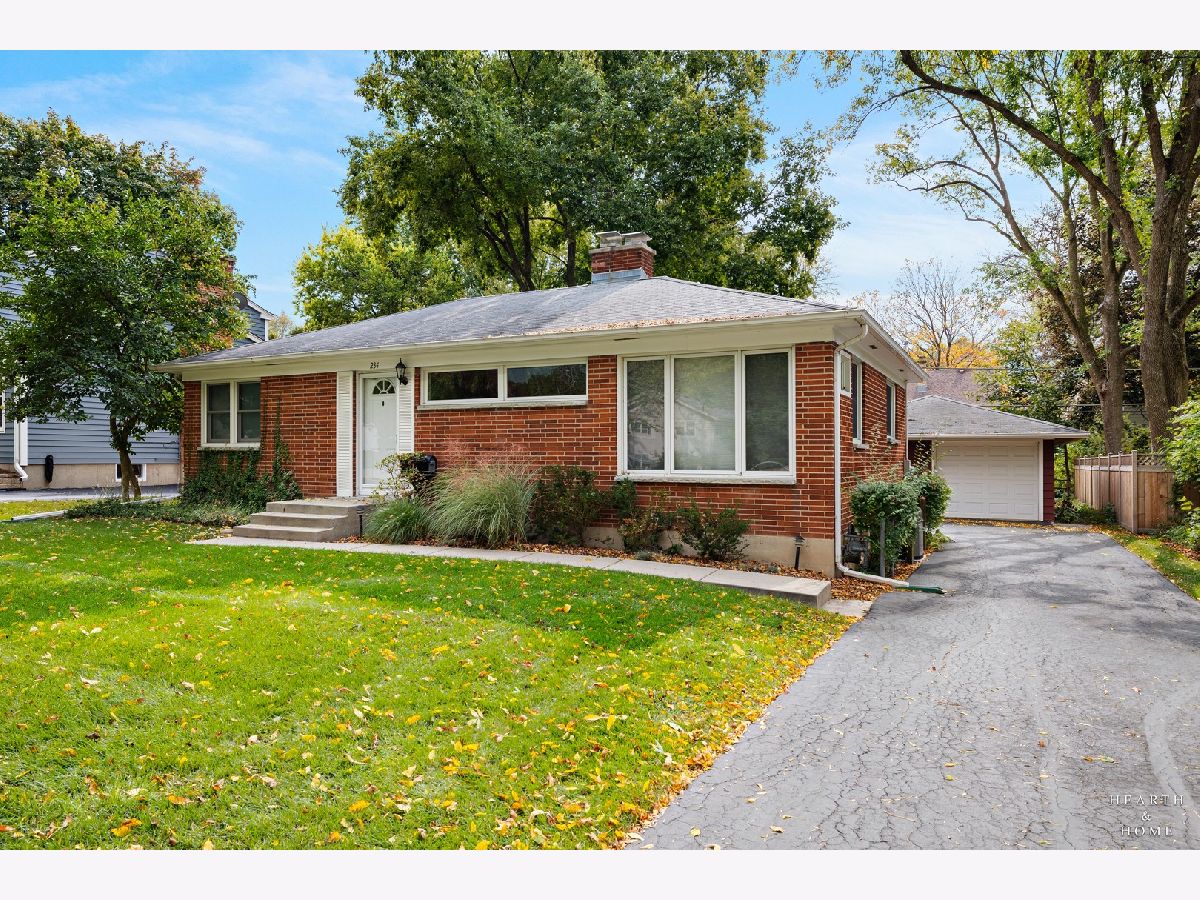
234 Glendale Avenue, Barrington, Illinois 60010


$390,000
|
For Sale
|
|
| Status: | Contingent |
| Sqft: | 1,092 |
| Cost/Sqft: | $357 |
| Beds: | 3 |
| Baths: | 2 |
| Year Built: | 1955 |
| Property Taxes: | $5,366 |
| Days On Market: | 9 |
| Lot Size: | 0,00 |
Description
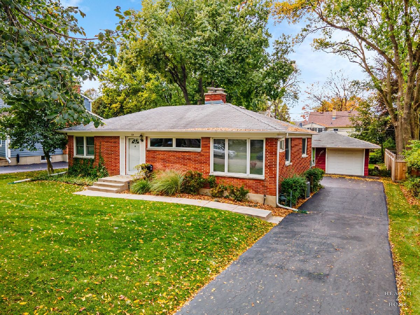
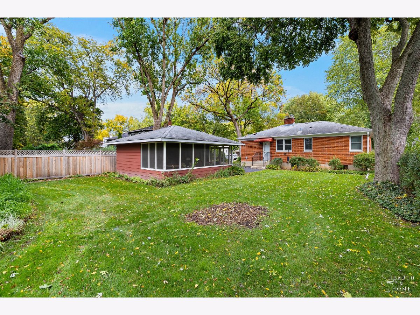
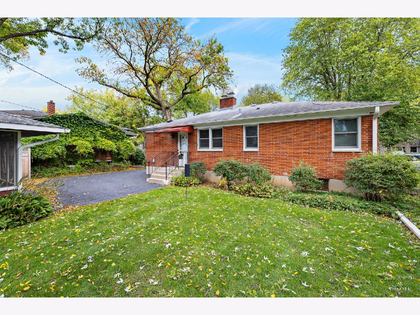
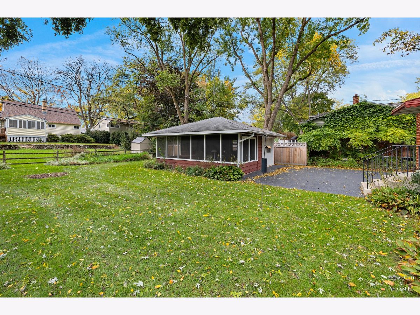
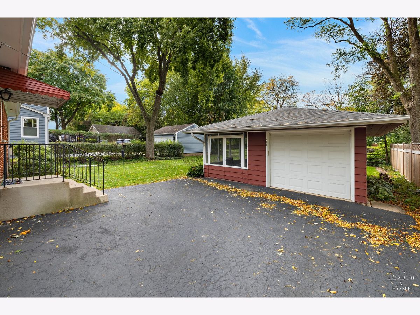
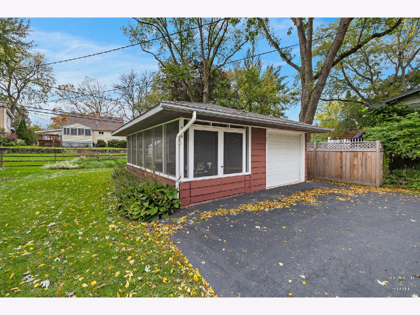
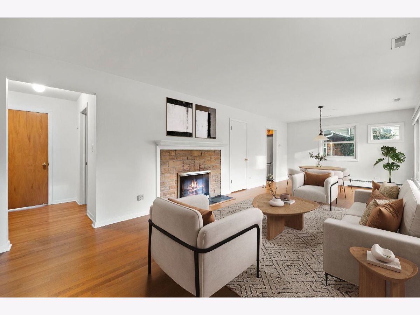
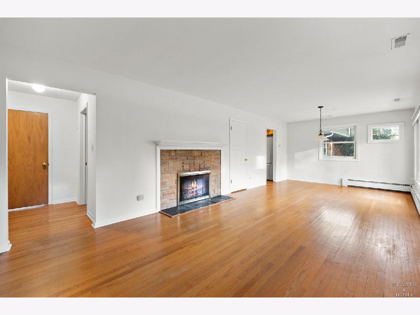
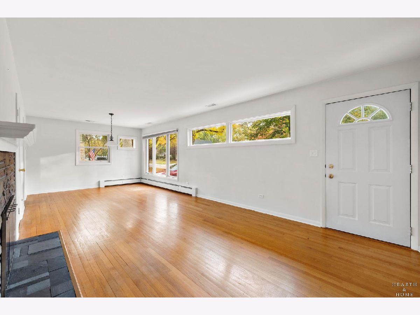
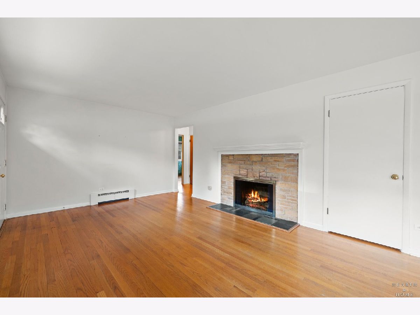
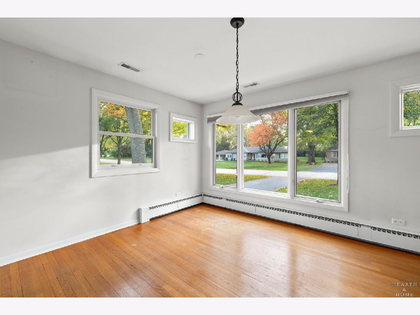
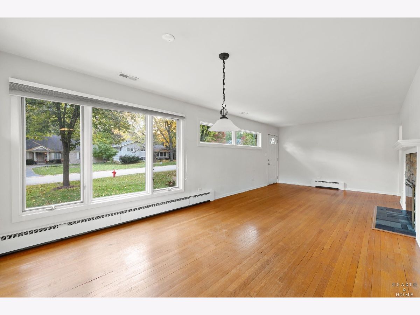
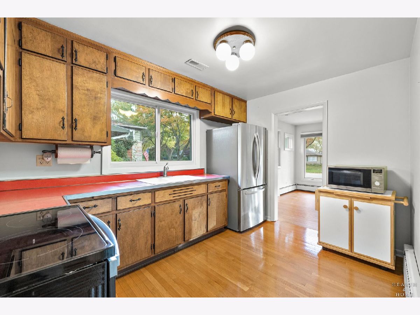
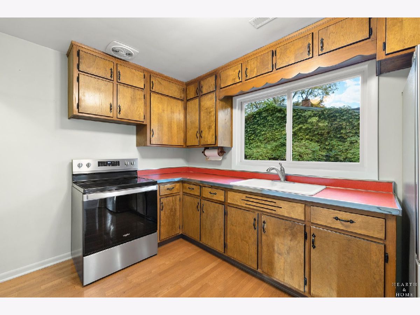
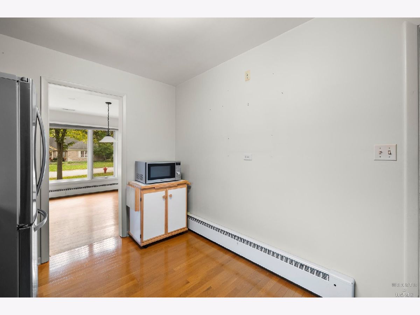
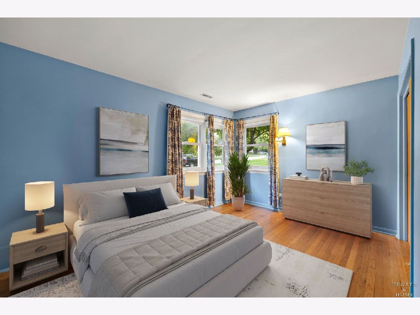
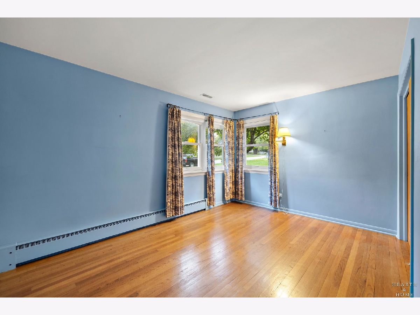
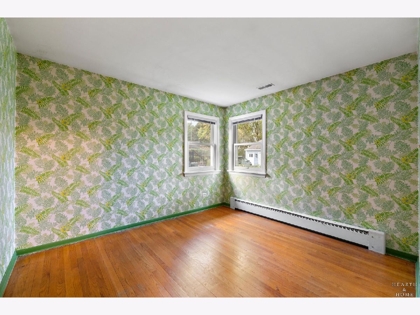
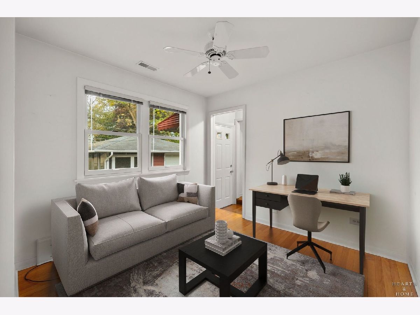
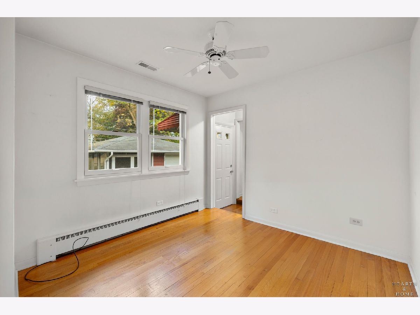
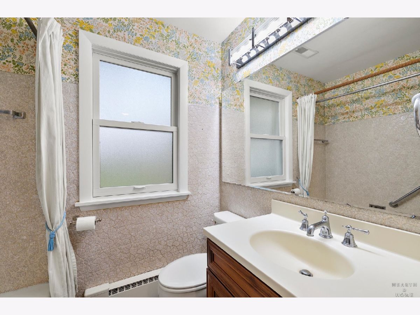
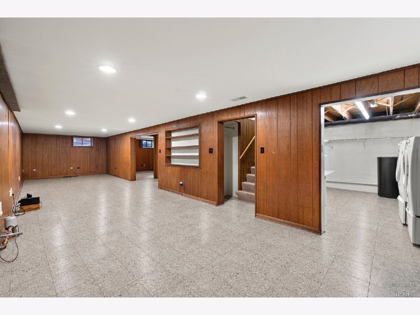
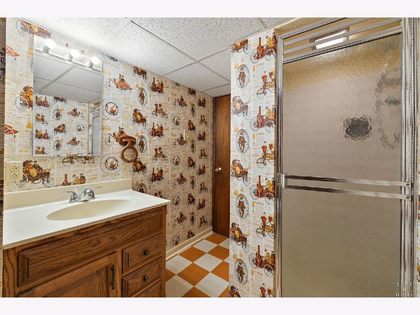
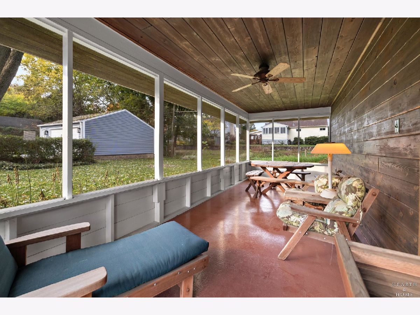
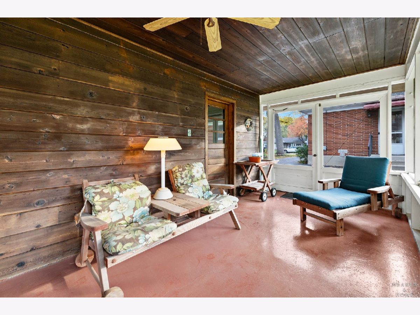
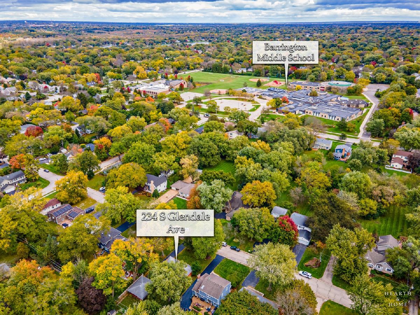
Seize the opportunity to own this charming, all-brick ranch in a quiet, desirable Barrington village neighborhood! The main level features hardwood floors throughout, a gas-burning fireplace, and three bedrooms. The finished lower level offers a fourth bedroom, full bathroom, and recreation room, providing extra living space. Enjoy relaxing in the peaceful, shaded backyard or unwinding on the screened porch. Ideally located within easy walking distance of Station Middle School, Lines Elementary School, the Metra train, and downtown Barrington. Air conditioner is 3 yrs old, boiler-7 yrs, windows-5 yrs. Home is "as-is" with inspections allowed. All offers to be in by noon, Monday, Nov. 9th.
Property Specifics
| Single Family | |
| — | |
| Ranch | |
| 1955 | |
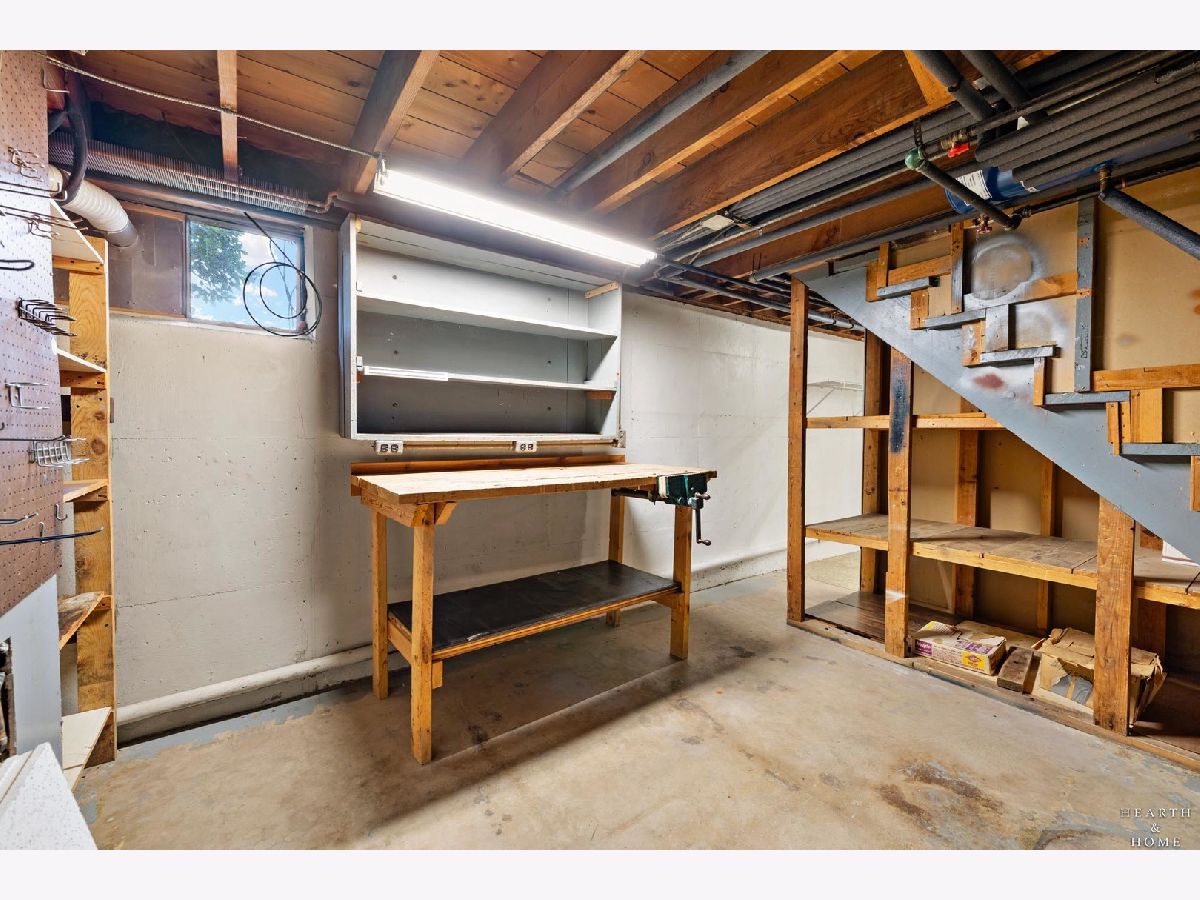
| Partially Finished, Full | |
| 1,092 | |
| Brick | |
| Asphalt | |
| — | |
| No | |
| — |
| Cook | |
| — | |
| — / Not Applicable | |
| None | |
| Public | |
| Public Sewer | |
| Central Air | |
| Steam | |
| No | |
| 12792394 | |
| 01012080140000 |
Nearby Schools
| NAME: | DISTRICT: | DISTANCE: | |
|---|---|---|---|
|
Grade School
Arnett C Lines Elementary School |
220 | — | |
|
Middle School
Barrington Middle School - Stati |
220 | Not in DB | |
|
High School
Barrington High School |
220 | Not in DB | |
Property History
| DATE: | EVENT: | PRICE: | SOURCE: |
|---|---|---|---|
| 10 Nov, 2026 | Under contract | $390,000 | MRED MLS |
| 6 Nov, 2026 | Listed for sale | $390,000 | MRED MLS |
Some photos of this home have been virtually staged.
Room Specifics
Total Bedrooms: 4
Bedrooms Above Ground: 3
Bedrooms Below Ground: 1
Dimensions: 14X12
Floor Type: Hardwood
Dimensions: 10X11
Floor Type: Hardwood
Dimensions: 10X10
Floor Type: Hardwood
Dimensions: 11X13
Floor Type: —
Full Bathrooms: 2
Bathroom Amenities: —
Bathroom in Basement: 1
Dimensions: 10X11
Floor Type: Hardwood
Dimensions: 9X12
Floor Type: Hardwood
Features: Galley
Dimensions: 12X13
Floor Type: —
Dimensions: 16X11
Floor Type: Hardwood
Rooms: Recreation Room
Name: Recreation Room
Dimensions: 14X40
Floor Type: —
Other Specifics
| 1 | |
| Concrete Perimeter | |
| Asphalt, Detached, Garage | |
| Sink | |
| — | |
| Screened | |
| — | |
| — | |
| 63x133 | |
| — | |
| None | |
| — | |
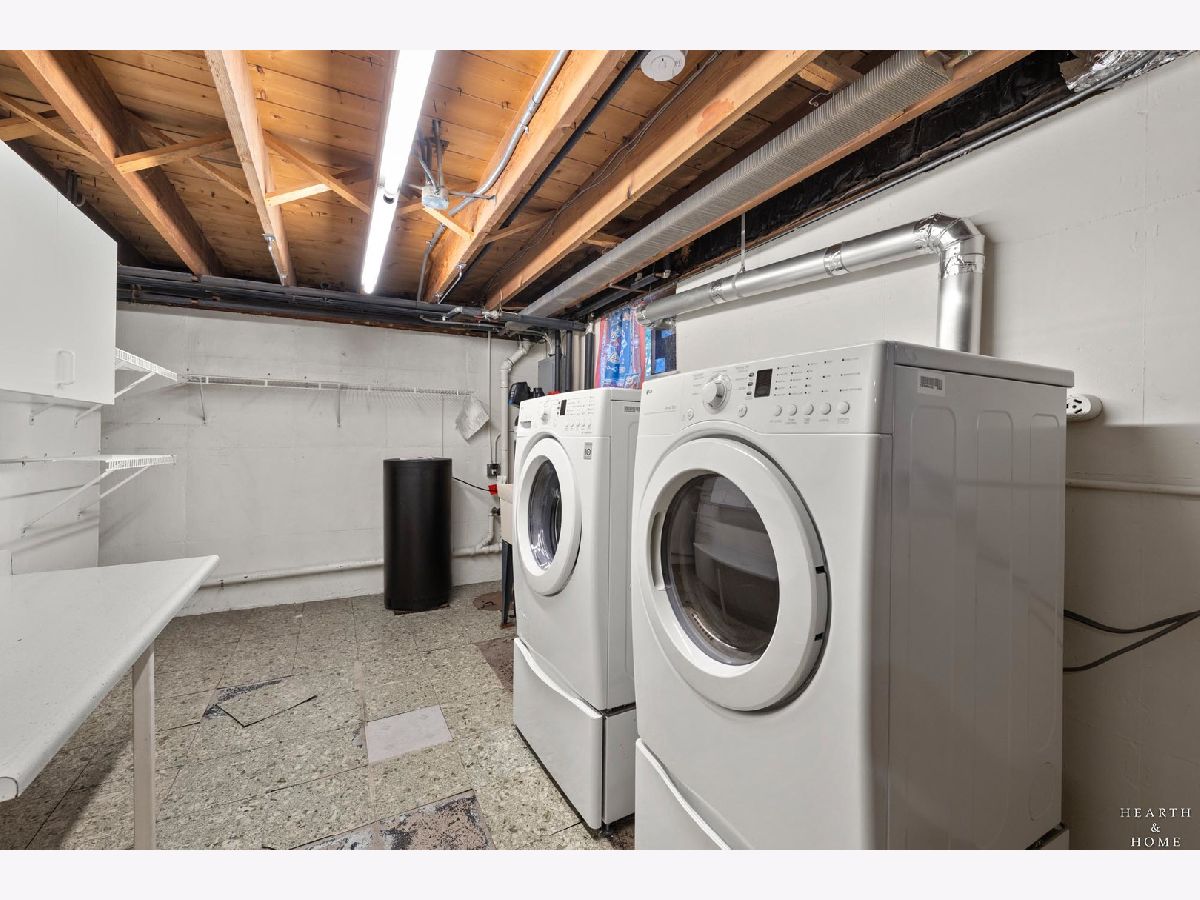
| Range, Microwave, Refrigerator, Washer, Dryer, Water Softener Owned | |
| Not in DB | |
| Street Lights | |
| — | |
| Gas Log |
Tax History
| Year | Property Taxes |
|---|---|
| 2026 | $5,366 |
Contact Agent
Nearby Similar Homes
Nearby Sold Comparables




Contact Agent
Listing Provided By
Keller Williams Success Realty
