

7611 Ridgeland Avenue, South Shore, Chicago, Illinois 60649


$460,000
|
Sold
|
|
| Status: | Closed |
| Sqft: | 3,311 |
| Cost/Sqft: | $142 |
| Beds: | 3 |
| Baths: | 3 |
| Year Built: | 1921 |
| Property Taxes: | $970 |
| Days On Market: | 80 |
| Lot Size: | 0,12 |
Description
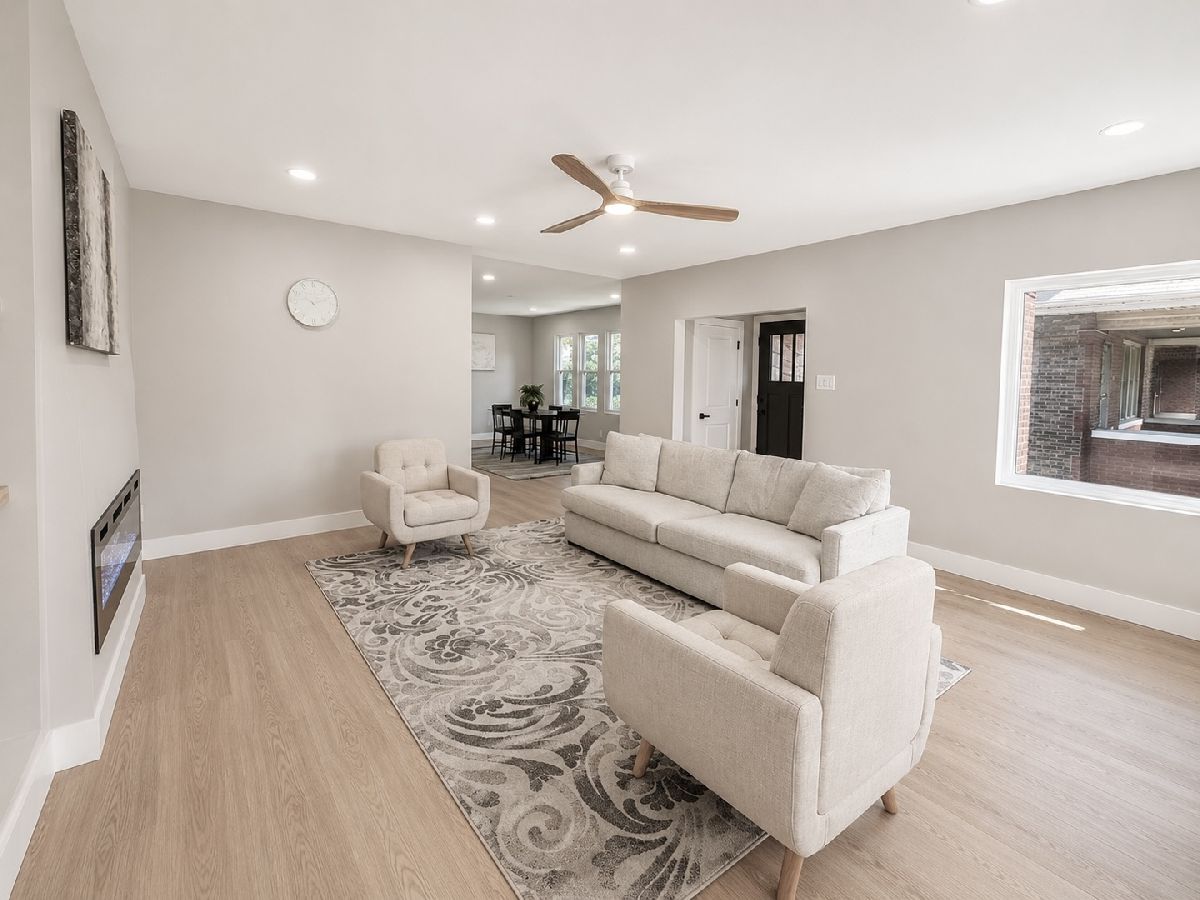
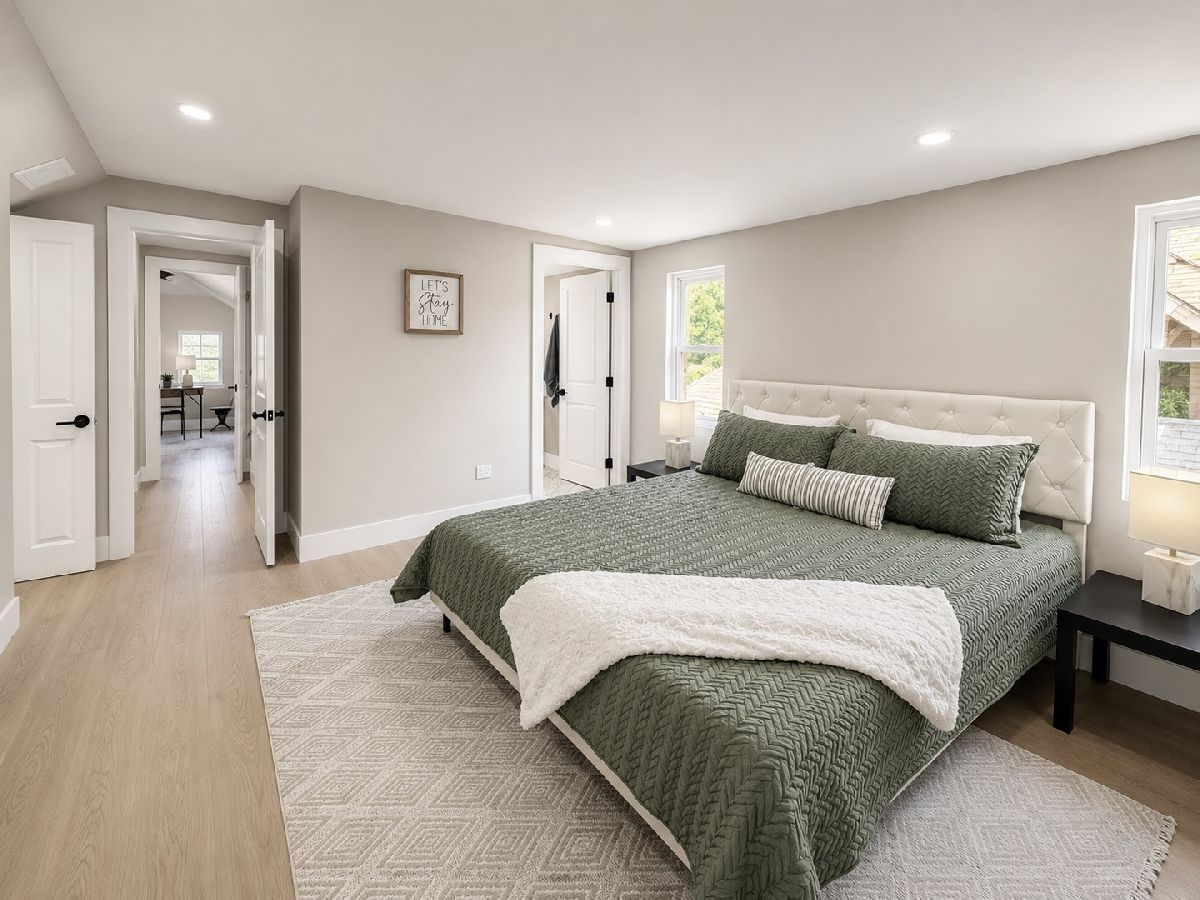
Welcome to this stunning fully reimagined brick bungalow in South Shore offering the perfect blend of luxury design, modern functionality, and timeless character. This expansive 5-bedroom, 3-bathroom home has been completely renovated with high-end finishes and thoughtful details throughout. Step into a bright open-concept main level featuring natural oak-tone LVP flooring, custom lighting, and a breathtaking designer fireplace feature wall with elegant arch shelving. The showstopping kitchen was designed for both everyday living and entertaining, featuring Aurora Calacatta waterfall quartz countertops, ceiling-height backsplash, open shelving, stainless steel appliances, pot filler, dual beverage coolers, a walk-in pantry, and a separate butler's pantry for additional prep and storage space. The spacious primary suite offers a private retreat with spa-inspired finishes and beautifully designed bathrooms featuring LED mirrors and modern luxury touches throughout. The fully finished basement expands your living space with polished porcelain flooring, a stylish dry bar, additional bedrooms, full bathroom, and laundry hookup - perfect for entertaining, related living, or guest accommodations. Every inch of this home was thoughtfully curated to deliver luxury living with designer appeal. Located on a quiet block near parks, lakefront access, shopping, and transportation, this is South Shore living at its finest.
Property Specifics
| Single Family | |
| — | |
| Bungalow | |
| 1921 | |
| 2026 | |
| Finished, Exterior Entry, Egress Window, Full, Walk-Out Access | |
| Brick | |
| Asphalt | |
| — | |
| No | |
| 0.12 |
| Cook | |
| — | |
| — / Not Applicable | |
| None | |
| Public | |
| Public Sewer | |
| Central Air | |
| Forced Air | |
| 12735773 | |
| 20253110030000 |
Property History
| DATE: | EVENT: | PRICE: | SOURCE: |
|---|---|---|---|
| 21 Jan, 2026 | Sold | $150,000 | MRED MLS |
| 13 Dec, 2025 | Under contract | $160,000 | MRED MLS |
| 2 Dec, 2025 | Listed for sale | $160,000 | MRED MLS |
| 19 Oct, 2026 | Sold | $460,000 | MRED MLS |
| 2 Sep, 2026 | Under contract | $469,900 | MRED MLS |
| 18 Aug, 2026 | Listed for sale | $469,900 | MRED MLS |






Room Specifics
Total Bedrooms: 5
Bedrooms Above Ground: 3
Bedrooms Below Ground: 2
Dimensions: 13X14
Floor Type: Luxury Vinyl
Dimensions: 13X20
Floor Type: Carpet
Dimensions: 12X14
Floor Type: —
Dimensions: 16X11
Floor Type: —
Full Bathrooms: 3
Bathroom Amenities: —
Bathroom in Basement: 1
Dimensions: 16X13
Floor Type: Carpet
Dimensions: 22X12
Floor Type: Vinyl
Features: Eating Area-Breakfast Bar, Eating Area-Table Space, Island, Pantry-Butler, Pantry-Walk-in, Custom Cabinetry, Updated Kitchen
Dimensions: 13X10
Floor Type: —
Dimensions: 18X16
Floor Type: Carpet
Rooms: Bedroom 5, Foyer, Mud Room
Name: Bedroom 5
Dimensions: 10X11
Floor Type: —
Name: Foyer
Dimensions: 5X10
Floor Type: —
Name: Mud Room
Dimensions: 5X5
Floor Type: —
Other Specifics
| 1 | |
| — | |
| Garage Door Opener, Detached, Garage | |
| Gas Dryer Hookup | |
| — | |
| — | |
| — | |
| — | |
| 40x126 | |
| Dormer,Finished,Full | |
| Full, Double Sink | |
| — | |
| Range, Microwave, Dishwasher, High End Refrigerator, Stainless Steel Appliance(s), Wine Refrigerator, Range Hood | |
| Not in DB | |
| — | |
| — | |
| Electric |
Tax History
| Year | Property Taxes |
|---|---|
| 2026 | $970 |
Contact Agent
Nearby Similar Homes


Nearby Sold Comparables



Contact Agent
Listing Provided By
Real People Realty
