

7615 Locust Lane, Plainfield, Illinois 60544
Sorry, we are updating photos, please update this page in 15 minutes
$232,500
|
Sold
|
|
| Status: | Closed |
| Sqft: | 1,920 |
| Cost/Sqft: | $122 |
| Beds: | 3 |
| Baths: | 3 |
| Year Built: | 2004 |
| Property Taxes: | $5,389 |
| Days On Market: | 3813 |
| Lot Size: | 0,23 |
Description
Original owners and the pride of ownership shows. Great curb appeal with a brick front, professional landscaping,fenced back yard, and private patio. Foyers leads to open floor plan. Vaulted kitchen with stainless steel oven,dishwasher,microwave,lots of cabinets. Dining room is combined with the over sized family room. First floor den and laundry room. Master suite is vaulted with full spa bath that includes dual sinks,seperate shower, tub,and large walk-in closet. Two other large bedrooms all have ceiling fans. Full unfinished basement with rough-in. Newer roof,gutters,siding in 2015.Located next to a park and play ground. Move in ready.
Property Specifics
| Single Family | |
| — | |
| Traditional | |
| 2004 | |
| Full | |
| Vinyl Siding, Brick | |
| Asphalt | |
| — | |
| No | |
| 0.23 |
| Kendall | |
| — | |
| 264 / Annual | |
| None | |
| Public | |
| Public Sewer | |
| Central Air | |
| Natural Gas, Forced Air | |
| 09237330 | |
| 0625374018 |
Nearby Schools
| NAME: | DISTRICT: | DISTANCE: | |
|---|---|---|---|
|
Grade School
Thomas Jefferson Elementary Scho |
202 | — | |
|
Middle School
Aux Sable Middle School |
202 | Not in DB | |
|
High School
Plainfield South High School |
202 | Not in DB | |
Property History
| DATE: | EVENT: | PRICE: | SOURCE: |
|---|---|---|---|
| 28 Jul, 2016 | Sold | $232,500 | MRED MLS |
| 28 May, 2016 | Under contract | $234,900 | MRED MLS |
| 25 May, 2016 | Listed for sale | $234,900 | MRED MLS |
Sorry, we are updating photos, please update this page in 15 minutes
Room Specifics
All Bedroom Info:
Total Bedrooms: 3
Bedrooms Above Ground: 3
Bedrooms Below Ground: 0
Total Bedrooms: 3
Bedrooms Above Ground: 3
Bedrooms Below Ground: 0
Second Bedroom Info:
Dimensions: —
Location: —Dimensions: —
Floor Type: Carpet
Third Bedroom Info:
Dimensions: —
Location: —Dimensions: —
Floor Type: Carpet
Bathroom Info:
Full Bathrooms: 3
Partial Bathrooms: 1Full Bathrooms: 3
Bathroom Amenities: Separate Shower, Double Sink
Bathroom in Basement: 0
Dining Room Info:
Dimensions: —
Location: —Dimensions: —
Floor Type: Carpet
Kitchen Info:
Dimensions: —
Location: —Dimensions: —
Floor Type: Vinyl
Laundry Room Info:
Dimensions: —
Location: —Dimensions: —
Floor Type: Vinyl
Family Room Info:
Dimensions: —
Location: —Dimensions: —
Floor Type: Carpet
Additional Rooms Info:
Rooms: Den
Basement: FullRooms: Den
Other Specifics
| 3 | |
| Concrete Perimeter | |
| Garage | |
| — | |
| — | |
| — | |
| Patio, Porch | |
| Corner Lot, Fenced Yard, Park Adjacent | |
| 81X128X84X123 | |
| Dormer | |
| Full | |
| Vaulted/Cathedral Ceilings, First Floor Laundry | |
| Range, Microwave, Dishwasher, Refrigerator, Disposal | |
| Not in DB | |
| Sidewalks | |
| — | |
| — |
Tax History
| Year | Property Taxes |
|---|---|
| 2016 | $5,389 |
Contact Agent
Nearby Similar Homes
7815 Briarcliff Drive, Plainfield, Illinois 60586
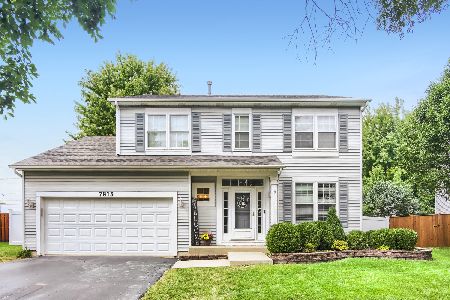
For Sale
$389,900
4 beds / 2.1 baths / 2,036 ft2
Single Family / Built: 2005
39
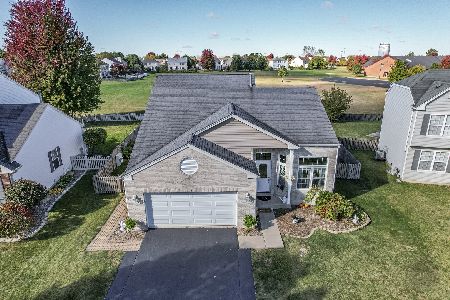
Nearby Sold Comparables
7613 Locust Lane, Plainfield, Illinois 60586

Sold
$259,900
3 beds / 3.1 baths / 2,300 ft2
Single Family / Built: 2003
3168
7613 Locust Lane, Plainfield, Illinois 60586
Sold
$189,900
3 beds / 3.1 baths / 0 ft2
Single Family / Built: 2003
6598
7613 Locust Lane, Plainfield, Illinois 60586
Sold
$188,500
3 beds / 3.1 baths / 2,300 ft2
Single Family / Built: 2003
5280
Contact Agent
Listing Provided By
Coldwell Banker Residential
