

7611 Locust Lane, Plainfield, Illinois 60586
Subdivision > Autumn Fields
Sorry, we are updating photos, please update this page in 15 minutes
$203,000
|
Sold
|
|
| Status: | Closed |
| Sqft: | 1,900 |
| Cost/Sqft: | $108 |
| Beds: | 3 |
| Baths: | 3 |
| Year Built: | 2004 |
| Property Taxes: | $5,285 |
| Days On Market: | 4056 |
| Lot Size: | 0,00 |
Description
Beautiful two story home in Plainfield!! Great open concept kitchen area with volume ceilings-featuring stainless steel appliances, tiled back splash and tons a counter and cabinet space. First floor laundry room area with front load washer and dryer. Gorgeous ceramic flooring in foyer, kitchen and half bath. Gleaming wood floors in family room area. Huge master bedroom with full private bath and walk in closet area. Finished basement area offers an additional rec room area and also has rough in for bathroom. Great lot-fully fenced with rear deck area-great for entertaining.
Property Specifics
| Single Family | |
| — | |
| — | |
| 2004 | |
| Full | |
| Vinyl Siding | |
| Asphalt | |
| SALEM | |
| No | |
| — |
| Kendall | |
| Autumn Fields | |
| 267 / Annual | |
| None | |
| Public | |
| Public Sewer | |
| Central Air | |
| Natural Gas, Forced Air | |
| 09050485 | |
| 0625374020 |
Property History
| DATE: | EVENT: | PRICE: | SOURCE: |
|---|---|---|---|
| 9 May, 2013 | Sold | $187,000 | MRED MLS |
| 19 Mar, 2013 | Under contract | $187,900 | MRED MLS |
| 6 Mar, 2013 | Listed for sale | $187,900 | MRED MLS |
| 13 Nov, 2015 | Sold | $203,000 | MRED MLS |
| 14 Oct, 2015 | Under contract | $205,900 | MRED MLS |
| — | Last price change | $217,900 | MRED MLS |
| 25 Sep, 2015 | Listed for sale | $217,900 | MRED MLS |
Sorry, we are updating photos, please update this page in 15 minutes
Room Specifics
All Bedroom Info:
Total Bedrooms: 3
Bedrooms Above Ground: 3
Bedrooms Below Ground: 0
Total Bedrooms: 3
Bedrooms Above Ground: 3
Bedrooms Below Ground: 0
Second Bedroom Info:
Dimensions: —
Location: —Dimensions: —
Floor Type: Carpet
Third Bedroom Info:
Dimensions: —
Location: —Dimensions: —
Floor Type: Carpet
Bathroom Info:
Full Bathrooms: 3
Partial Bathrooms: 1Full Bathrooms: 3
Bathroom Amenities: Double Sink
Bathroom in Basement: 0
Dining Room Info:
Dimensions: —
Location: —Dimensions: —
Floor Type: Ceramic Tile
Kitchen Info:
Dimensions: —
Location: —Dimensions: —
Floor Type: Ceramic Tile
Features: Eating Area-Breakfast Bar, Eating Area-Table Space, Island
Laundry Room Info:
Dimensions: —
Location: —Dimensions: —
Floor Type: Ceramic Tile
Family Room Info:
Dimensions: —
Location: —Dimensions: —
Floor Type: Wood Laminate
Additional Rooms Info:
Rooms: Recreation Room
Basement: FullRooms: Recreation Room
Other Specifics
| 2 | |
| Concrete Perimeter | |
| Garage | |
| — | |
| — | |
| — | |
| Deck | |
| Fenced Yard | |
| 58 X 135 X 45 X 54 | |
| — | |
| Full | |
| Vaulted/Cathedral Ceilings, Wood Laminate Floors, First Floor Laundry | |
| Range, Microwave, Dishwasher, Refrigerator, Washer, Dryer, Disposal, Stainless Steel Appliance(s) | |
| Not in DB | |
| Sidewalks, Street Lights, Street Paved | |
| — | |
| — |
Tax History
| Year | Property Taxes |
|---|---|
| 2013 | $5,389 |
| 2015 | $5,285 |
Contact Agent
Nearby Similar Homes
7815 Briarcliff Drive, Plainfield, Illinois 60586
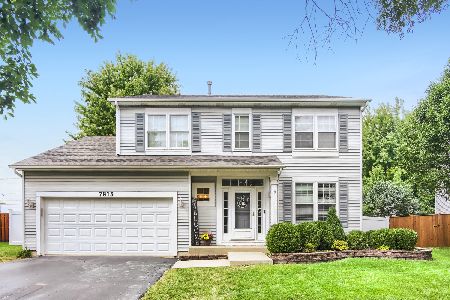
For Sale
$389,900
4 beds / 2.1 baths / 2,036 ft2
Single Family / Built: 2005
39
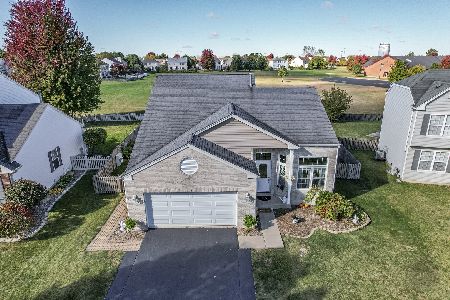
Nearby Sold Comparables
7609 Locust Lane, Plainfield, Illinois 60544

Sold
$200,000
3 beds / 2.1 baths / 1,950 ft2
Single Family / Built: 2003
4905
7613 Locust Lane, Plainfield, Illinois 60586
Sold
$189,900
3 beds / 3.1 baths / 0 ft2
Single Family / Built: 2003
6598
7613 Locust Lane, Plainfield, Illinois 60586
Sold
$188,500
3 beds / 3.1 baths / 2,300 ft2
Single Family / Built: 2003
5280
7613 Locust Lane, Plainfield, Illinois 60586
Sold
$259,900
3 beds / 3.1 baths / 2,300 ft2
Single Family / Built: 2003
3168
7615 Locust Lane, Plainfield, Illinois 60544
Sold
$234,900
3 beds / 2.1 baths / 1,920 ft2
Single Family / Built: 2004
3813
Contact Agent
Listing Provided By
RE/MAX Professionals
