

7617 Beverly Way, Spring Grove, Illinois 60081


$189,000
|
Sold
|
|
| Status: | Closed |
| Sqft: | 2,169 |
| Cost/Sqft: | $90 |
| Beds: | 3 |
| Baths: | 3 |
| Year Built: | 1990 |
| Property Taxes: | $4,552 |
| Days On Market: | 2343 |
| Lot Size: | 0,54 |
Description
Incredible property!!! Tree lined over sized backyard is perfect for your summer entertaining. The front porch greets you and makes you want an iced tea and sit for a while!! First floor family room has skylights and a fireplace with sliders to a large deck overlooking the back yard. Full partially finished basement is a walk-out to the back. Great bar in the lower lower rec room. Great storage too!! Large kitchen has a breakfast bar that opens to the family room, formal dining area plus a large living room.
Property Specifics
| Single Family | |
| — | |
| — | |
| 1990 | |
| Full | |
| Frame | |
| Asphalt | |
| — | |
| No | |
| 0.54 |
| Mc Henry | |
| — | |
| 0 / Not Applicable | |
| None | |
| Private Well | |
| Septic-Private | |
| Central Air | |
| Natural Gas, Forced Air | |
| 10746876 | |
| 0530276025 |
Nearby Schools
| NAME: | DISTRICT: | DISTANCE: | |
|---|---|---|---|
|
High School
Richmond-burton Community High S |
157 | Not in DB | |
Property History
| DATE: | EVENT: | PRICE: | SOURCE: |
|---|---|---|---|
| 17 Oct, 2011 | Sold | $145,000 | MRED MLS |
| 25 Aug, 2011 | Under contract | $144,900 | MRED MLS |
| — | Last price change | $159,900 | MRED MLS |
| 10 May, 2011 | Listed for sale | $170,900 | MRED MLS |
| 31 Jul, 2020 | Sold | $189,000 | MRED MLS |
| 13 Jun, 2020 | Under contract | $194,900 | MRED MLS |
| 13 Jun, 2020 | Listed for sale | $194,900 | MRED MLS |


Room Specifics
All Bedroom Info:
Total Bedrooms: 3
Bedrooms Above Ground: 3
Bedrooms Below Ground: 0
Total Bedrooms: 3
Bedrooms Above Ground: 3
Bedrooms Below Ground: 0
Second Bedroom Info:
Dimensions: —
Location: —Dimensions: —
Floor Type: Carpet
Third Bedroom Info:
Dimensions: —
Location: —Dimensions: —
Floor Type: Carpet
Bathroom Info:
Full Bathrooms: 3
Partial Bathrooms: 1Full Bathrooms: 3
Bathroom Amenities: —
Bathroom in Basement: 0
Dining Room Info:
Dimensions: —
Location: —Dimensions: —
Floor Type: Carpet
Kitchen Info:
Dimensions: —
Location: —Dimensions: —
Floor Type: Parquet
Features: Eating Area-Breakfast Bar
Living Room Info:
Dimensions: —
Location: —Dimensions: —
Floor Type: Carpet
Family Room Info:
Dimensions: —
Location: —Dimensions: —
Floor Type: Carpet
Additional Rooms Info:
Rooms: Recreation Room
Basement: FullRooms: Recreation Room
Other Specifics
| 2 | |
| Concrete Perimeter | |
| Garage | |
| — | |
| — | |
| — | |
| Deck | |
| Fenced Yard, Wooded | |
| 160 X 148 X 130 X 179 | |
| — | |
| Full | |
| Vaulted/Cathedral Ceilings, Bar-Dry | |
| Range, Dishwasher, Refrigerator, Washer, Dryer, Water Softener Owned | |
| Not in DB | |
| — | |
| — | |
| Wood Burning |
Tax History
| Year | Property Taxes |
|---|---|
| 2011 | $7,083 |
| 2020 | $4,552 |
Contact Agent
Nearby Similar Homes
7103 Johnsburg Road, Spring Grove, Illinois 60081
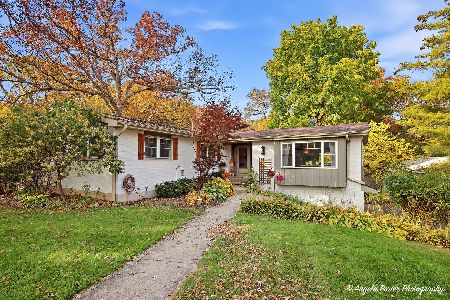
For Sale
$719,000
4 beds / 3.0 baths / 3,516 ft2
Single Family / Built: 1969
16
Nearby Sold Comparables
7617 Beverly Way, Spring Grove, Illinois 60081

Sold
$144,900
3 beds / 2.1 baths / 2,169 ft2
Single Family / Built: 1990
5665
7611 Beverly Way, Spring Grove, Illinois 60081

Sold
$294,900
3 beds / 2.0 baths / 0 ft2
Single Family / Built: —
965
7608 Beverly Way, Spring Grove, Illinois 60081
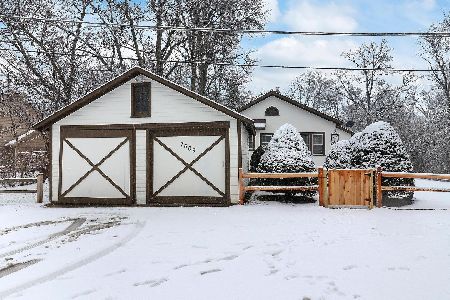
Sold
$227,000
2 beds / 1.0 baths / 1,105 ft2
Single Family / Built: 1928
1430
1321 Beverly Way, Spring Grove, Illinois 60081
Sold
$174,900
3 beds / 2.0 baths / 0 ft2
Single Family / Built: —
6336
7703 Ravina Drive, Spring Grove, Illinois 60081
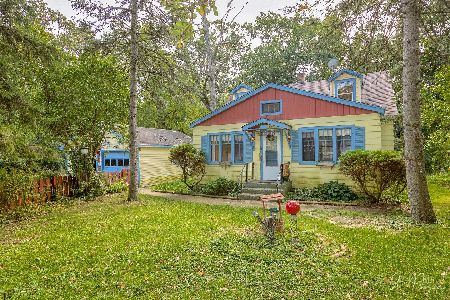
Sold
$130,000
3 beds / 1.1 baths / 1,600 ft2
Single Family / Built: —
2243
Contact Agent
Listing Provided By
RE/MAX Showcase
