

7618 Prestwick Drive, Tinley Park, Illinois 60477
Subdivision > Fairmont Village
Sorry, we are updating photos, please update this page in 15 minutes
$300,000
|
Sold
|
|
| Status: | Closed |
| Sqft: | 0 |
| Cost/Sqft: | — |
| Beds: | 3 |
| Baths: | 3 |
| Year Built: | 1995 |
| Property Taxes: | $4,868 |
| Days On Market: | 7034 |
| Lot Size: | 0,00 |
Description
VERY NICE FAIRMONT VILLAGE FORESTER FEATURES 3 BEDROOMS 2 1/2 BATHS.NICE EAT IN KITCHEN.FORMAL DINING ROOM.SPACIOUS LIVING ROOM.LARGE FAMILY ROOM WITH FIREPLACE.MASTER BEDROOM HAS OWN BATH. FINISHED SUB-BASEMENT WITH RECREATION ROOM & CRAWL SPACE FOR ADDITIONAL STORAGE. LARGE DECK OFF OF KITCHEN ON NICE LOT WITH SPRINKLER SYSTEM.WALK TO MAIN PARK AND AQUA CENTER.MINUTES FROM COMMUTER TRAIN AND MAJOR EXPRESSWAYS.
Property Specifics
| Single Family | |
| — | |
| — | |
| 1995 | |
| Partial | |
| Aluminum/Vinyl/Steel Siding, Brick | |
| — | |
| SPLIT/SUB | |
| No | |
| — |
| Cook | |
| Fairmont Village | |
| 0 / Not Applicable | |
| None | |
| Lake Michigan | |
| Public Sewer | |
| Central Air | |
| Natural Gas, Forced Air | |
| 06618208 | |
| 27251130100000 |
Nearby Schools
| NAME: | DISTRICT: | DISTANCE: | |
|---|---|---|---|
|
High School
Victor J Andrew High School |
230 | Not in DB | |
Property History
| DATE: | EVENT: | PRICE: | SOURCE: |
|---|---|---|---|
| 12 May, 2008 | Sold | $300,000 | MRED MLS |
| 9 Apr, 2008 | Under contract | $339,900 | MRED MLS |
| — | Last price change | $349,900 | MRED MLS |
| 25 Jul, 2007 | Listed for sale | $359,900 | MRED MLS |
Sorry, we are updating photos, please update this page in 15 minutes
Room Specifics
All Bedroom Info:
Total Bedrooms: 3
Bedrooms Above Ground: 3
Bedrooms Below Ground: 0
Total Bedrooms: 3
Bedrooms Above Ground: 3
Bedrooms Below Ground: 0
Second Bedroom Info:
Dimensions: —
Location: —Dimensions: —
Floor Type: Carpet
Third Bedroom Info:
Dimensions: —
Location: —Dimensions: —
Floor Type: Carpet
Bathroom Info:
Full Bathrooms: 3
Partial Bathrooms: 1Full Bathrooms: 3
Bathroom Amenities: —
Bathroom in Basement: 0
Dining Room Info:
Dimensions: —
Location: —Dimensions: —
Floor Type: Carpet
Kitchen Info:
Dimensions: —
Location: —Dimensions: —
Floor Type: Ceramic Tile
Features: Eating Area-Table Space
Laundry Room Info:
Dimensions: —
Location: —Dimensions: —
Floor Type: Other
Living Room Info:
Dimensions: —
Location: —Dimensions: —
Floor Type: Carpet
Family Room Info:
Dimensions: —
Location: —Dimensions: —
Floor Type: Carpet
Additional Rooms Info:
Rooms: Office, Recreation Room
Basement: PartialRooms: Office, Recreation Room
Other Specifics
| 2 | |
| — | |
| Garage | |
| — | |
| — | |
| — | |
| Deck | |
| — | |
| 80 X 125 | |
| — | |
| Full | |
| Vaulted/Cathedral Ceilings | |
| Range, Dishwasher, Refrigerator, Disposal | |
| Not in DB | |
| Sidewalks, Street Lights, Street Paved | |
| — | |
| Attached Fireplace Doors/Screen, Gas Log, Gas Starter |
Tax History
| Year | Property Taxes |
|---|---|
| 2008 | $4,868 |
Contact Agent
Nearby Similar Homes
17120 Oriole Avenue, Tinley Park, Illinois 60477
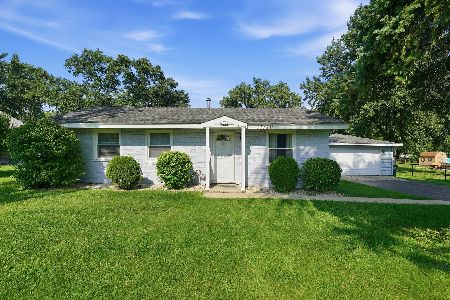
For Sale
$279,900
3 beds / 1.0 baths / 864 ft2
Single Family / Built: 1954
83
17002 Ozark Avenue, Tinley Park, Illinois 60477

For Sale
$524,900
4 beds / 3.0 baths / 1,700 ft2
Single Family / Built: 1997
49
7531 170th Street, Tinley Park, Illinois 60477
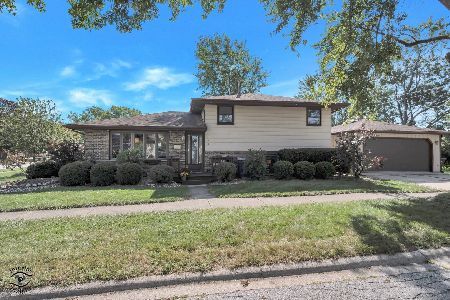
For Sale
$314,500
3 beds / 2.0 baths / 0 ft2
Single Family / Built: —
27
7624 173rd Place, Tinley Park, Illinois 60477
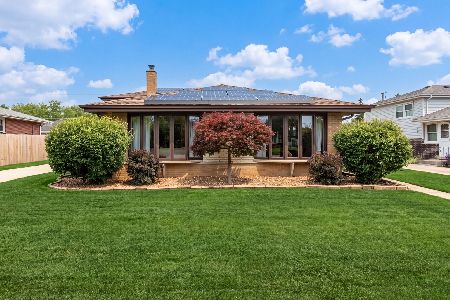
For Sale
$429,000
4 beds / 2.1 baths / 2,085 ft2
Single Family / Built: 1971
41
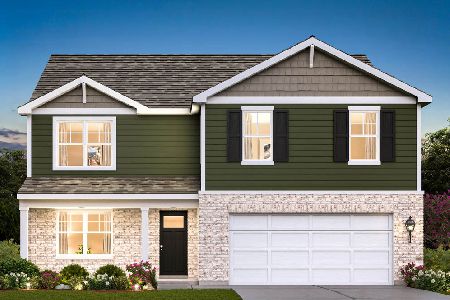
Nearby Sold Comparables
7624 Prestwick Drive, Tinley Park, Illinois 60477

Sold
$309,900
3 beds / 2.1 baths / 2,129 ft2
Single Family / Built: 1995
2468
7615 Hanover Drive, Tinley Park, Illinois 60477
Sold
$264,900
4 beds / 2.1 baths / 2,200 ft2
Single Family / Built: 1995
4989
7627 Hanover Drive, Tinley Park, Illinois 60477
Sold
$287,800
4 beds / 2.1 baths / 2,030 ft2
Single Family / Built: 1995
4906
7625 Prestwick Drive, Tinley Park, Illinois 60477
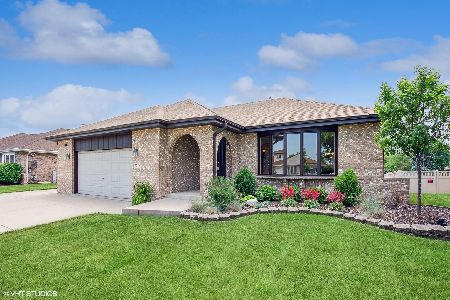
Sold
$429,900
3 beds / 2.1 baths / 2,200 ft2
Single Family / Built: 1993
1238
7625 Prestwick Drive, Tinley Park, Illinois 60477
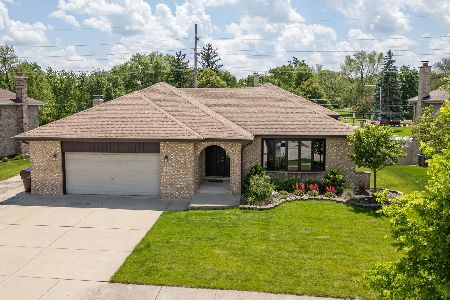
Sold
$444,900
3 beds / 2.1 baths / 2,200 ft2
Single Family / Built: 1993
712
7606 Prestwick Drive, Tinley Park, Illinois 60477
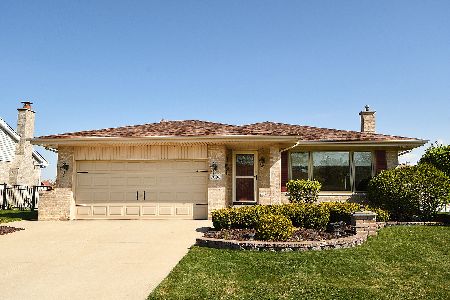
Sold
$310,000
3 beds / 2.0 baths / 1,314 ft2
Single Family / Built: 1993
2013
Contact Agent
Listing Provided By
RE/MAX Team 2000
