

7624 Prestwick Drive, Tinley Park, Illinois 60477
Sorry, we are updating photos, please update this page in 15 minutes
$295,000
|
Sold
|
|
| Status: | Closed |
| Sqft: | 2,129 |
| Cost/Sqft: | $146 |
| Beds: | 3 |
| Baths: | 3 |
| Year Built: | 1995 |
| Property Taxes: | $9,317 |
| Days On Market: | 2468 |
| Lot Size: | 0,23 |
Description
WELCOME TO THIS IMMACULATE 3 STEP RANCH LOCATED IN HIGHLY DESIRABLE AND WELL KEPT TINLEY PARK LOCATION SURROUNDED BY BEAUTIFUL BRICK HOMES AND WALKING DISTANCE TO NEARBY TINLEY PARK REC CENTER. GENEROUS SIZED BEDROOMS WITH MASTER BATH, RARE FIRST FLOOR LAUNDRY, MASSIVE BASEMENT, UNDERGROUND SPRINKLER SYSTEM, AND OVER-SIZED EAT IN KITCHEN MAKE THIS HOME A UNIQUE FIND. COZY UP IN THE WINTER MONTHS WITH A BEAUTIFUL FIRE PLACE IN YOUR NEW FAMILY ROOM AND KEEP YOUR CAR WARM INSIDE THE LARGE HEATED 2.5 CAR GARAGE. RECENT RENOVATIONS INCLUDE NEWER HARDWOOD FLOORS, A/C UNIT, FRESH PAINT, GRANITE COUNTERS AND APPLIANCES. THIS HOME IS MOVE IN READY AND LOOKING FOR ITS NEXT OWNERS!
Property Specifics
| Single Family | |
| — | |
| Step Ranch | |
| 1995 | |
| Full | |
| Brick | |
| — | |
| — | |
| No | |
| 0.23 |
| Cook | |
| — | |
| — / Not Applicable | |
| None | |
| Public | |
| Public Sewer | |
| Central Air | |
| Natural Gas | |
| 10619072 | |
| 27251130090000 |
Nearby Schools
| NAME: | DISTRICT: | DISTANCE: | |
|---|---|---|---|
|
Grade School
John A Bannes Elementary School |
140 | — | |
|
Middle School
Virgil I Grissom Middle School |
140 | Not in DB | |
|
High School
Victor J Andrew High School |
230 | Not in DB | |
Property History
| DATE: | EVENT: | PRICE: | SOURCE: |
|---|---|---|---|
| 2 Apr, 2020 | Sold | $295,000 | MRED MLS |
| 18 Feb, 2020 | Under contract | $309,900 | MRED MLS |
| — | Last price change | $319,900 | MRED MLS |
| 24 Jan, 2020 | Listed for sale | $319,900 | MRED MLS |
Sorry, we are updating photos, please update this page in 15 minutes
Room Specifics
All Bedroom Info:
Total Bedrooms: 3
Bedrooms Above Ground: 3
Bedrooms Below Ground: 0
Total Bedrooms: 3
Bedrooms Above Ground: 3
Bedrooms Below Ground: 0
Second Bedroom Info:
Dimensions: —
Location: —Dimensions: —
Floor Type: Carpet
Third Bedroom Info:
Dimensions: —
Location: —Dimensions: —
Floor Type: Carpet
Bathroom Info:
Full Bathrooms: 3
Partial Bathrooms: 1Full Bathrooms: 3
Bathroom Amenities: —
Bathroom in Basement: 0
Dining Room Info:
Dimensions: —
Location: —Dimensions: —
Floor Type: Hardwood
Kitchen Info:
Dimensions: —
Location: —Dimensions: —
Floor Type: Hardwood
Laundry Room Info:
Dimensions: —
Location: —Dimensions: —
Floor Type: Marble
Living Room Info:
Dimensions: —
Location: —Dimensions: —
Floor Type: Hardwood
Family Room Info:
Dimensions: —
Location: —Dimensions: —
Floor Type: Carpet
Additional Rooms Info:
Rooms: No additional rooms
Basement: FullRooms: No additional rooms
Other Specifics
| 2.5 | |
| — | |
| Garage | |
| — | |
| — | |
| — | |
| — | |
| — | |
| 79X127 | |
| — | |
| Full | |
| — | |
| — | |
| Not in DB | |
| — | |
| — | |
| Gas Starter |
Tax History
| Year | Property Taxes |
|---|---|
| 2020 | $9,317 |
Contact Agent
Nearby Similar Homes
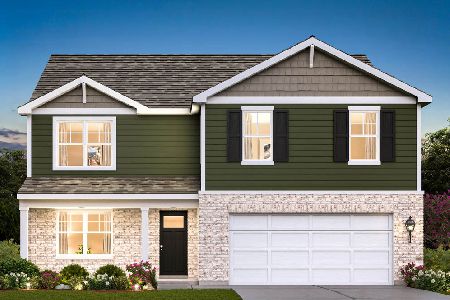
17120 Oriole Avenue, Tinley Park, Illinois 60477
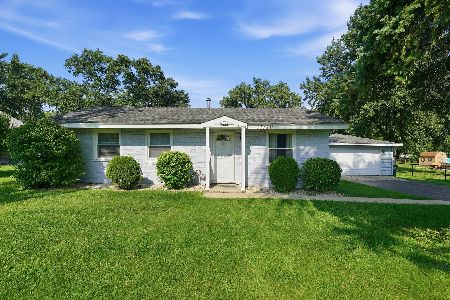
For Sale
$279,900
3 beds / 1.0 baths / 864 ft2
Single Family / Built: 1954
83
17002 Ozark Avenue, Tinley Park, Illinois 60477

For Sale
$524,900
4 beds / 3.0 baths / 1,700 ft2
Single Family / Built: 1997
49
7531 170th Street, Tinley Park, Illinois 60477
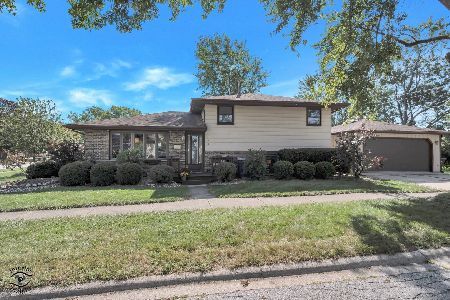
For Sale
$314,500
3 beds / 2.0 baths / 0 ft2
Single Family / Built: —
27
7624 173rd Place, Tinley Park, Illinois 60477
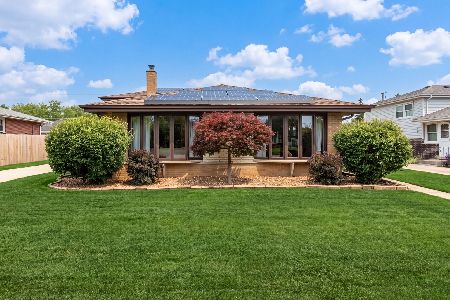
For Sale
$429,000
4 beds / 2.1 baths / 2,085 ft2
Single Family / Built: 1971
41
Nearby Sold Comparables
7630 Prestwick Drive, Tinley Park, Illinois 60477
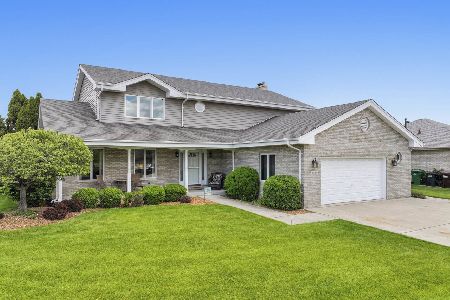
Sold
$550,000
4 beds / 2.1 baths / 2,696 ft2
Single Family / Built: 1996
163
7627 Hanover Drive, Tinley Park, Illinois 60477

Sold
$287,800
4 beds / 2.1 baths / 2,030 ft2
Single Family / Built: 1995
4906
7625 Prestwick Drive, Tinley Park, Illinois 60477
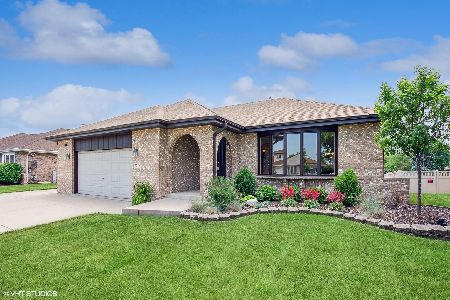
Sold
$429,900
3 beds / 2.1 baths / 2,200 ft2
Single Family / Built: 1993
1238
7625 Prestwick Drive, Tinley Park, Illinois 60477
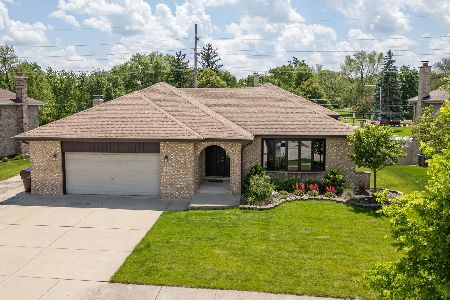
Sold
$444,900
3 beds / 2.1 baths / 2,200 ft2
Single Family / Built: 1993
712
7615 Hanover Drive, Tinley Park, Illinois 60477
Sold
$264,900
4 beds / 2.1 baths / 2,200 ft2
Single Family / Built: 1995
4989
Contact Agent
Listing Provided By
Classic Realty Group, Inc.
