

7619 Briarcliff Drive, Plainfield, Illinois 60586
Subdivision > Autumn Fields


$315,000
|
Sold
|
|
| Status: | Closed |
| Sqft: | 2,930 |
| Cost/Sqft: | $108 |
| Beds: | 4 |
| Baths: | 3 |
| Year Built: | 2007 |
| Property Taxes: | $6,859 |
| Days On Market: | 1920 |
| Lot Size: | 0,20 |
Description
Lovely tri-level home on a quiet, tree lined street in Autumn Fields. So much to offer with an open floor plan and volume ceilings. Featuring a huge kitchen, large formal living room, 4 generous bedrooms, 3 full baths, lower level family room, and a partially finished subbasement! The open front porch is the perfect place to sit, relax, and enjoy the beautiful landscaping. The fully fenced backyard (backing to an open field) is perfect for family fun with an above ground pool, playset, and a basketball hoop! Don't wait to see it...tomorrow may be too late!
Property Specifics
| Single Family | |
| — | |
| Tri-Level | |
| 2007 | |
| Partial | |
| Vinyl Siding, Brick | |
| Asphalt | |
| — | |
| No | |
| 0.2 |
| Kendall | |
| Autumn Fields | |
| 300 / Annual | |
| None | |
| Public | |
| Public Sewer | |
| Central Air | |
| Natural Gas | |
| 11175071 | |
| 0625371017 |
Property History
| DATE: | EVENT: | PRICE: | SOURCE: |
|---|---|---|---|
| 7 Sep, 2021 | Sold | $315,000 | MRED MLS |
| 5 Aug, 2021 | Under contract | $315,000 | MRED MLS |
| 31 Jul, 2021 | Listed for sale | $315,000 | MRED MLS |
| 14 Apr, 2025 | Sold | $381,000 | MRED MLS |
| 8 Mar, 2025 | Under contract | $379,000 | MRED MLS |
| 25 Feb, 2025 | Listed for sale | $379,000 | MRED MLS |


Room Specifics
All Bedroom Info:
Total Bedrooms: 4
Bedrooms Above Ground: 4
Bedrooms Below Ground: 0
Total Bedrooms: 4
Bedrooms Above Ground: 4
Bedrooms Below Ground: 0
Second Bedroom Info:
Dimensions: —
Location: —Dimensions: —
Floor Type: Carpet
Third Bedroom Info:
Dimensions: —
Location: —Dimensions: —
Floor Type: Carpet
Fourth Bedroom Info:
Dimensions: —
Location: —Dimensions: —
Floor Type: Wood Laminate
Bathroom Info:
Full Bathrooms: 3
Partial Bathrooms: 0Full Bathrooms: 3
Bathroom Amenities: —
Bathroom in Basement: 0
Kitchen Info:
Dimensions: —
Location: —Dimensions: —
Floor Type: Ceramic Tile
Features: Eating Area-Table Space, Island, Pantry-Closet
Laundry Room Info:
Dimensions: —
Location: —Dimensions: —
Floor Type: Vinyl
Living Room Info:
Dimensions: —
Location: —Dimensions: —
Floor Type: Carpet
Family Room Info:
Dimensions: —
Location: —Dimensions: —
Floor Type: Wood Laminate
Additional Rooms Info:
Rooms: Recreation Room
Basement: PartialRooms: Recreation Room
Other Specifics
| 2 | |
| Concrete Perimeter | |
| Garage | |
| — | |
| — | |
| — | |
| Patio, Above Ground Pool | |
| Fenced Yard, Irregular Lot, Sidewalks, Streetlights | |
| 71.25X134.41 | |
| — | |
| Full | |
| Vaulted/Cathedral Ceilings, Wood Laminate Floors, Open Floorplan, Some Carpeting, Some Window Treatmnt | |
| Range, Microwave, Dishwasher, Refrigerator, Washer, Dryer | |
| Not in DB | |
| Park, Curbs, Sidewalks, Street Lights, Street Paved | |
| — | |
| — |
Tax History
| Year | Property Taxes |
|---|---|
| 2021 | $6,859 |
| 2025 | $8,467 |
Contact Agent
Nearby Similar Homes
7815 Briarcliff Drive, Plainfield, Illinois 60586
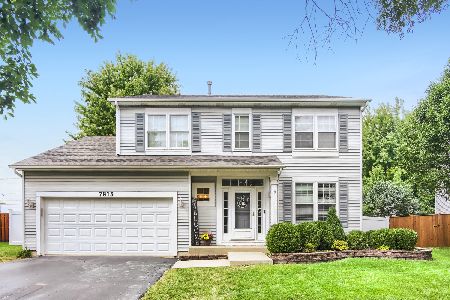
For Sale
$389,900
4 beds / 2.1 baths / 2,036 ft2
Single Family / Built: 2005
39
Nearby Sold Comparables
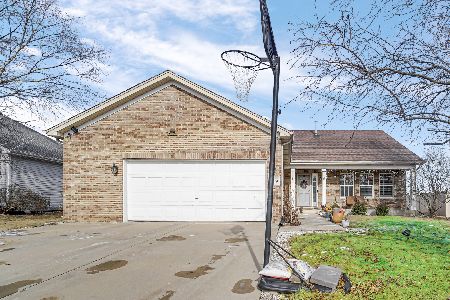


2511 Red Oak Drive, Plainfield, Illinois 60586
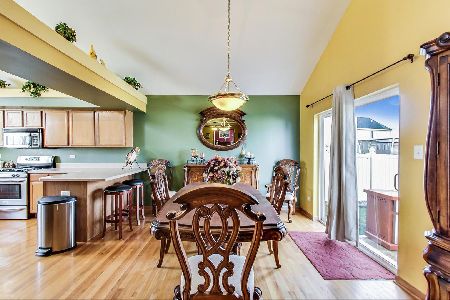
Sold
$265,000
3 beds / 2.1 baths / 1,989 ft2
Single Family / Built: 2004
2146

Contact Agent
Listing Provided By
Charles B. Doss & Co.
