

7621 Claremont Drive, Tinley Park, Illinois 60477
Subdivision > Fairmont Village
Sorry, we are updating photos, please update this page in 15 minutes
$270,000
|
Sold
|
|
| Status: | Closed |
| Sqft: | 0 |
| Cost/Sqft: | — |
| Beds: | 3 |
| Baths: | 2 |
| Year Built: | 1999 |
| Property Taxes: | $8,312 |
| Days On Market: | 4318 |
| Lot Size: | 0,27 |
Description
HWA Home warranty 13 mos. One owner Split Level w/sub-basement, living/dining rms w/wood laminate flrs, 2 skylights hallway & kitchen, lrg family rm w/natural fireplace, master bedroom w/walk in closet, plus 2nd closet also shared full bath, lower level has den next to family rm. Also full unfinished bsmt, lrg patio outside kitchen thru patio drs. Home has back-up sump pump. Please leave business card.
Property Specifics
| Single Family | |
| — | |
| — | |
| 1999 | |
| Full | |
| Vinyl Siding, Brick | |
| Asphalt | |
| SPLIT LEVEL | |
| No | |
| 0.27 |
| Cook | |
| Fairmont Village | |
| 0 / Not Applicable | |
| None | |
| Lake Michigan | |
| Public Sewer, Sewer-Storm | |
| Central Air | |
| Natural Gas, Forced Air | |
| 08808472 | |
| 27251120060000 |
Nearby Schools
| NAME: | DISTRICT: | DISTANCE: | |
|---|---|---|---|
|
High School
Victor J Andrew High School |
230 | Not in DB | |
Property History
| DATE: | EVENT: | PRICE: | SOURCE: |
|---|---|---|---|
| 13 Apr, 2015 | Sold | $270,000 | MRED MLS |
| 7 Mar, 2015 | Under contract | $284,750 | MRED MLS |
| 31 Dec, 2014 | Listed for sale | $284,750 | MRED MLS |
| 28 Jan, 2020 | Sold | $288,000 | MRED MLS |
| 3 Dec, 2019 | Under contract | $299,900 | MRED MLS |
| 20 Nov, 2019 | Listed for sale | $299,900 | MRED MLS |
Sorry, we are updating photos, please update this page in 15 minutes
Room Specifics
All Bedroom Info:
Total Bedrooms: 3
Bedrooms Above Ground: 3
Bedrooms Below Ground: 0
Total Bedrooms: 3
Bedrooms Above Ground: 3
Bedrooms Below Ground: 0
Second Bedroom Info:
Dimensions: —
Location: —Dimensions: —
Floor Type: Carpet
Third Bedroom Info:
Dimensions: —
Location: —Dimensions: —
Floor Type: Carpet
Bathroom Info:
Full Bathrooms: 2
Partial Bathrooms: 0Full Bathrooms: 2
Bathroom Amenities: —
Bathroom in Basement: 0
Dining Room Info:
Dimensions: —
Location: —Dimensions: —
Floor Type: Wood Laminate
Kitchen Info:
Dimensions: —
Location: —Dimensions: —
Floor Type: Vinyl
Features: Eating Area-Table Space
Laundry Room Info:
Dimensions: —
Location: —Dimensions: —
Floor Type: Other
Living Room Info:
Dimensions: —
Location: —Dimensions: —
Floor Type: Wood Laminate
Family Room Info:
Dimensions: —
Location: —Dimensions: —
Floor Type: Carpet
Additional Rooms Info:
Rooms: Den
Basement: FullRooms: Den
Other Specifics
| 2 | |
| Concrete Perimeter | |
| Garage | |
| — | |
| — | |
| — | |
| Patio, Storms/Screens | |
| Corner Lot, Landscaped | |
| 95X123 | |
| — | |
| — | |
| Skylight(s), Wood Laminate Floors | |
| Range, Dishwasher, Washer, Dryer, Disposal | |
| Not in DB | |
| Sidewalks, Street Lights, Street Paved | |
| — | |
| Wood Burning, Gas Starter |
Tax History
| Year | Property Taxes |
|---|---|
| 2015 | $8,312 |
| 2020 | $8,122 |
Contact Agent
Nearby Similar Homes
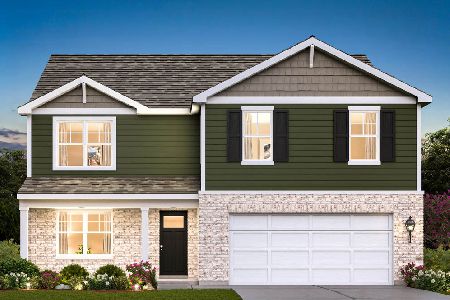
17120 Oriole Avenue, Tinley Park, Illinois 60477
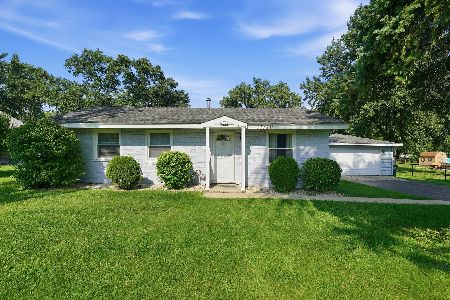
For Sale
$279,900
3 beds / 1.0 baths / 864 ft2
Single Family / Built: 1954
83
17002 Ozark Avenue, Tinley Park, Illinois 60477

For Sale
$524,900
4 beds / 3.0 baths / 1,700 ft2
Single Family / Built: 1997
49
7531 170th Street, Tinley Park, Illinois 60477
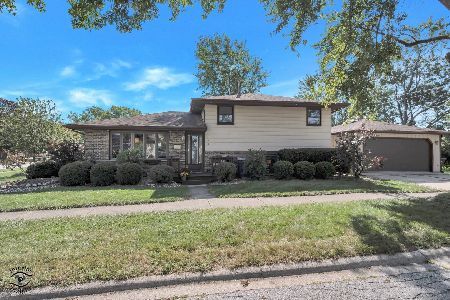
For Sale
$314,500
3 beds / 2.0 baths / 0 ft2
Single Family / Built: —
27
16740 Oleander Avenue, Tinley Park, Illinois 60477
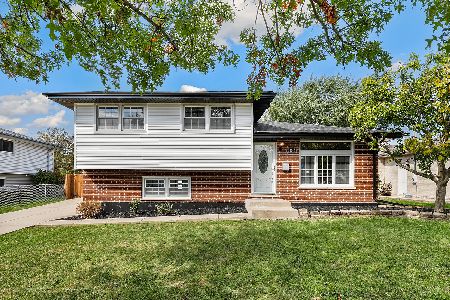
For Sale
$385,000
3 beds / 2.0 baths / 1,506 ft2
Single Family / Built: 1975
13
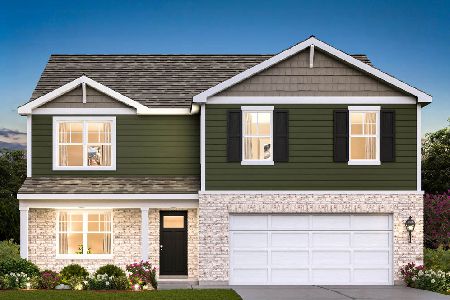
Nearby Sold Comparables
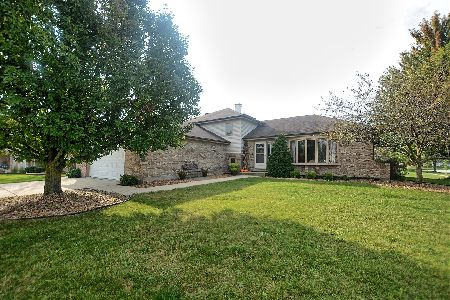
7621 Claremont Drive, Tinley Park, Illinois 60477
Sold
$299,900
3 beds / 2.0 baths / 2,000 ft2
Single Family / Built: 1999
2533
7613 Claremont Drive, Tinley Park, Illinois 60477

Sold
$334,900
4 beds / 3.1 baths / 1,603 ft2
Single Family / Built: 1998
2631
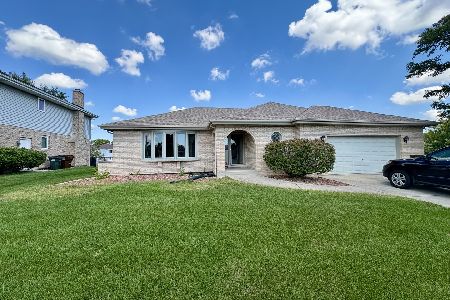
7632 Hanover Drive, Tinley Park, Illinois 60477
Sold
$412,000
3 beds / 2.1 baths / 2,129 ft2
Single Family / Built: 1993
399
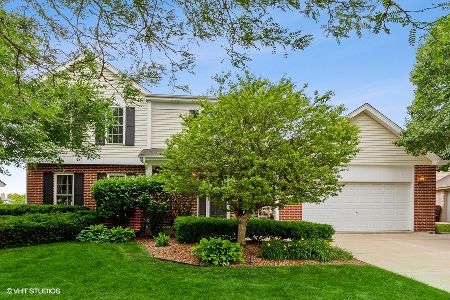
17018 Milford Avenue, Tinley Park, Illinois 60477
Sold
$379,900
3 beds / 2.1 baths / 2,092 ft2
Single Family / Built: 1994
1951
Contact Agent
Listing Provided By
RE/MAX Synergy
