

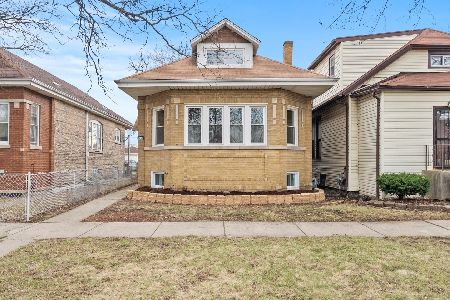
7621 Perry Avenue, Greater Grand Crossing, Chicago, Illinois 60620


$175,000
|
Sold
|
|
| Status: | Closed |
| Sqft: | 1,746 |
| Cost/Sqft: | $100 |
| Beds: | 4 |
| Baths: | 2 |
| Year Built: | 1898 |
| Property Taxes: | $2,940 |
| Days On Market: | 89 |
| Lot Size: | 0,09 |
Description
Rare opportunities like this don't come around often. Welcome to one of the best value opportunities in Greater Grand Crossing! Offered on the MLS for the first time, this longtime family-owned home offers approximately 1,746 square feet, 4 bedrooms, 2 full bathrooms, two kitchen areas, a full basement, detached garage, and an oversized approximately 30' x 124' lot-all for just $175,000. The math here is what makes this property so exciting. While every buyer should perform their own due diligence, beautifully renovated homes of similar size within roughly one mile have recently sold from the mid-$300,000s to nearly $400,000 depending on layout, quality of finishes, and improvements. That means you're buying at less than half the price of many nearby renovated homes, giving you room to create your own vision instead of paying top dollar for someone else's finishes. Even if a buyer invested significant money into renovations over time, there may still be substantial equity potential based on surrounding renovated sales. Better yet, you don't have to renovate immediately. This home is livable today, allowing you to move in, enjoy the home, and update it at your own pace as your budget allows. Major improvements already completed include a newer furnace, newer hot water heater, chimney improvements, updated mechanical components, and newer washer and dryer, giving you an excellent head start. The flexible layout is another huge bonus. Although currently configured as a single-family home, it features two kitchen areas, including a second-floor kitchenette, making it ideal for related living, multi-generational households, adult children, guests, or buyers seeking additional flexibility. Buyers may also wish to independently explore future conversion possibilities subject to zoning and City approval. This property is an outstanding candidate for FHA 203(k), Fannie Mae HomeStyle, VA Renovation, or Conventional Renovation financing, giving qualified buyers the opportunity to finance eligible improvements and truly make the home their own. The full basement offers abundant storage and future possibilities, while the detached garage and oversized backyard provide space that is becoming increasingly difficult to find in the city. Located in the heart of Greater Grand Crossing, you'll enjoy convenient access to CTA and Metra transportation, I-94, parks, schools, shopping, restaurants, and the growing investment taking place throughout Chicago's South Side. Whether you're a first-time buyer looking to build wealth through homeownership, someone searching for a home with room for extended family, or simply a buyer who recognizes the value of purchasing below surrounding renovated values, this is the type of opportunity that rarely becomes available. Buy the space. Buy the lot. Buy the location. Build the equity. Homes offering this much size, flexibility, and upside at this price are becoming increasingly difficult to find!
Property Specifics
| Single Family | |
| — | |
| Traditional | |
| 1898 | |
| Unfinished, Full | |
| 777 | |
| Frame | |
| — | |
| — | |
| No | |
| 0.09 |
| Cook | |
| — | |
| — / Not Applicable | |
| None | |
| Lake Michigan, Public | |
| Public Sewer | |
| Central Air | |
| Gas, Forced Air | |
| 12728678 | |
| 20284120070000 |
Property History
| DATE: | EVENT: | PRICE: | SOURCE: |
|---|---|---|---|
| 30 Oct, 2026 | Sold | $175,000 | MRED MLS |
| 1 Sep, 2026 | Under contract | $175,000 | MRED MLS |
| 9 Aug, 2026 | Listed for sale | $175,000 | MRED MLS |


Room Specifics
Total Bedrooms: 4
Bedrooms Above Ground: 4
Bedrooms Below Ground: 0
Dimensions: 20X10
Floor Type: Carpet
Dimensions: 9X13
Floor Type: Carpet
Dimensions: 9X10
Floor Type: Carpet
Dimensions: 8X14
Floor Type: Carpet
Full Bathrooms: 2
Bathroom Amenities: —
Bathroom in Basement: 0
Dimensions: 16X12
Floor Type: Carpet
Dimensions: 12X11
Floor Type: Tile
Features: Eating Area-Table Space
Dimensions: 8X5
Floor Type: —
Dimensions: 12X16
Floor Type: Carpet
Rooms: Office, Foyer, Enclosed Porch Heated, Kitchen
Name: Office
Dimensions: 8X7
Floor Type: —
Name: Foyer
Dimensions: 5X8
Floor Type: —
Name: Enclosed Porch Heated
Dimensions: 13X7
Floor Type: —
Name: Kitchen- 2nd
Dimensions: 13X15
Floor Type: —
Other Specifics
| 2 | |
| — | |
| Off Alley, Garage Owned, Detached, Garage | |
| In Unit | |
| — | |
| — | |
| — | |
| — | |
| 30X124 | |
| — | |
| None | |
| 1st Floor Bedroom | |
| — | |
| Not in DB | |
| Sidewalks, Street Paved | |
| — | |
| — |
Tax History
| Year | Property Taxes |
|---|---|
| 2026 | $2,940 |
Contact Agent
Nearby Similar Homes


Nearby Sold Comparables


Contact Agent
Listing Provided By
Straight-A Realty, LLC
