

763 Merrimac Street, Cary, Illinois 60013
Subdivision > Greenfields
Sorry, we are updating photos, please update this page in 15 minutes
$217,000
|
Sold
|
|
| Status: | Closed |
| Sqft: | 2,000 |
| Cost/Sqft: | $109 |
| Beds: | 4 |
| Baths: | 2 |
| Year Built: | 1977 |
| Property Taxes: | $5,421 |
| Days On Market: | 4507 |
| Lot Size: | 0,22 |
Description
Updates Galore in both Inside & Outside of this Spotless Greenfields Home! Nice 4 bedrooms/2 full Baths, Gorgeous Open Kitchen w/42" cabinets & Hardwood Floors, Beautiful New Baths & Fin. Lower Level w/Vermont Fireplace & Sliders to the Beautiful Fenced Yard w/New Deck and Concrete Patio! New Roof, Siding, Windows, Fence, Garage Doors, Retaining Wall, & Air Cond. The List goes on! It's a dream home! Call Today!
Property Specifics
| Single Family | |
| — | |
| — | |
| 1977 | |
| Full,Walkout | |
| — | |
| No | |
| 0.22 |
| Mc Henry | |
| Greenfields | |
| 0 / Not Applicable | |
| None | |
| Public | |
| Public Sewer | |
| 08625712 | |
| 1914227010 |
Nearby Schools
| NAME: | DISTRICT: | DISTANCE: | |
|---|---|---|---|
|
Grade School
Briargate Elementary School |
26 | — | |
|
Middle School
Cary Junior High School |
26 | Not in DB | |
|
High School
Cary-grove Community High School |
155 | Not in DB | |
Property History
| DATE: | EVENT: | PRICE: | SOURCE: |
|---|---|---|---|
| 21 Jul, 2014 | Sold | $217,000 | MRED MLS |
| 9 Jun, 2014 | Under contract | $217,000 | MRED MLS |
| 27 May, 2014 | Listed for sale | $217,000 | MRED MLS |
| 7 Aug, 2020 | Sold | $252,500 | MRED MLS |
| 4 Jul, 2020 | Under contract | $252,500 | MRED MLS |
| 3 Jul, 2020 | Listed for sale | $252,500 | MRED MLS |
Sorry, we are updating photos, please update this page in 15 minutes
Room Specifics
All Bedroom Info:
Total Bedrooms: 4
Bedrooms Above Ground: 4
Bedrooms Below Ground: 0
Total Bedrooms: 4
Bedrooms Above Ground: 4
Bedrooms Below Ground: 0
Second Bedroom Info:
Dimensions: —
Location: —Dimensions: —
Floor Type: Carpet
Third Bedroom Info:
Dimensions: —
Location: —Dimensions: —
Floor Type: Carpet
Fourth Bedroom Info:
Dimensions: —
Location: —Dimensions: —
Floor Type: Carpet
Bathroom Info:
Full Bathrooms: 2
Partial Bathrooms: 0Full Bathrooms: 2
Bathroom Amenities: Separate Shower,Double Sink
Bathroom in Basement: 1
Additional Rooms Info:
Rooms: No additional rooms
Basement: Full,WalkoutRooms: No additional rooms
Basement Description: Finished,Exterior Access
Other Specifics
| 2.1 | |
| Concrete Perimeter | |
| Asphalt | |
| Deck, Patio, Storms/Screens | |
| Dimensions to Center of Road,Fenced Yard,Landscaped,Wooded | |
| 71X132X71 | |
| Full,Unfinished | |
| — | |
| Hardwood Floors, Wood Laminate Floors, First Floor Laundry, First Floor Full Bath | |
| Range, Microwave, Dishwasher, Refrigerator, Washer, Dryer, Disposal | |
| Not in DB | |
| Sidewalks, Street Lights, Street Paved | |
| — | |
| — | |
| — |
Tax History
| Year | Property Taxes |
|---|---|
| 2014 | $5,421 |
| 2020 | $6,095 |
Contact Agent
Nearby Similar Homes
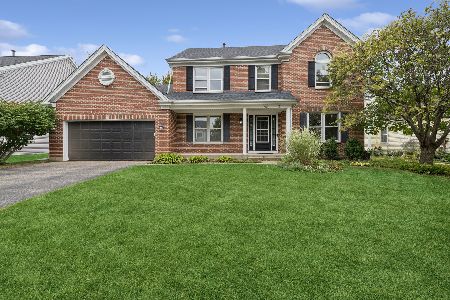
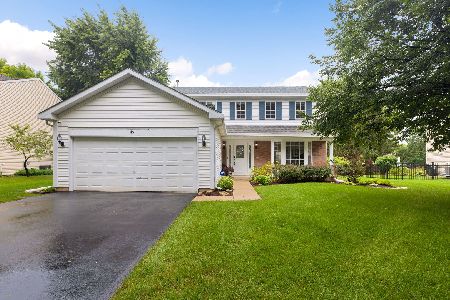
49 Mohawk Street, Cary, Illinois 60013
For Sale
$454,900
4 beds / 2.1 baths / 1,990 ft2
Single Family / Built: 1991
47
Nearby Sold Comparables
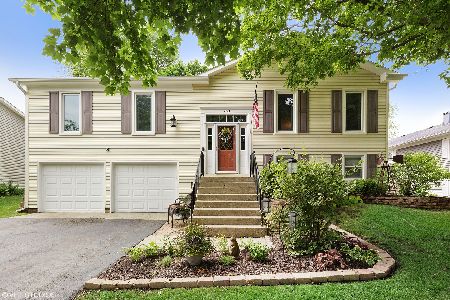

751 Merrimac Street, Cary, Illinois 60013

Sold
$220,000
3 beds / 2.0 baths / 1,270 ft2
Single Family / Built: 1977
2957
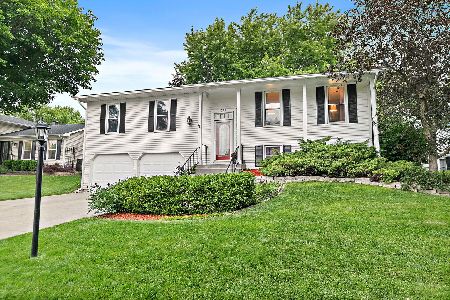
751 Merrimac Street, Cary, Illinois 60013
Sold
$325,000
3 beds / 2.0 baths / 1,270 ft2
Single Family / Built: 1977
943
Contact Agent
Listing Provided By
Coldwell Banker The Real Estate Group
