

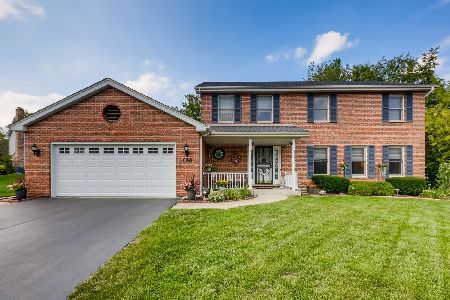
763 Peder Lane, Palatine, Illinois 60067


$380,000
|
Sold
|
|
| Status: | Closed |
| Sqft: | 2,400 |
| Cost/Sqft: | $162 |
| Beds: | 3 |
| Baths: | 3 |
| Year Built: | 1989 |
| Property Taxes: | $11,625 |
| Days On Market: | 2007 |
| Lot Size: | 0,00 |
Description
This is the one! You will fall in love with this timeless classic 2 story home with a gorgeous tree-lined back drop. You will be greeted with a two story foyer that leads to a sun drenched living room. The kitchen flows into the family room, which will make entertaining a breeze! The 2nd story is complete with 3 generous sized bedrooms. The primary bedroom does not disappoint as it is complete with vaulted ceilings, an abundance of closet space, and your own private en suite bathroom. New roof 2019. A full, finished English basement, complete with additional storage, is just the cherry on top of this Palatine gem!
Property Specifics
| Single Family | |
| — | |
| — | |
| 1989 | |
| English | |
| Vinyl Siding | |
| Asphalt | |
| — | |
| No | |
| 0 |
| Cook | |
| — | |
| — / Not Applicable | |
| None | |
| Lake Michigan | |
| Public Sewer | |
| Central Air | |
| Natural Gas | |
| 11036120 | |
| 02151000200000 |
Nearby Schools
| NAME: | DISTRICT: | DISTANCE: | |
|---|---|---|---|
|
Grade School
Gray M Sanborn Elementary School |
15 | — | |
|
Middle School
Walter R Sundling Junior High Sc |
15 | Not in DB | |
|
High School
Palatine High School |
211 | Not in DB | |
Property History
| DATE: | EVENT: | PRICE: | SOURCE: |
|---|---|---|---|
| 23 Jun, 2021 | Sold | $380,000 | MRED MLS |
| 13 May, 2021 | Under contract | $389,000 | MRED MLS |
| 26 Apr, 2021 | Listed for sale | $389,000 | MRED MLS |


Room Specifics
All Bedroom Info:
Total Bedrooms: 3
Bedrooms Above Ground: 3
Bedrooms Below Ground: 0
Total Bedrooms: 3
Bedrooms Above Ground: 3
Bedrooms Below Ground: 0
Second Bedroom Info:
Dimensions: —
Location: —Dimensions: —
Floor Type: Carpet
Third Bedroom Info:
Dimensions: —
Location: —Dimensions: —
Floor Type: Carpet
Bathroom Info:
Full Bathrooms: 3
Partial Bathrooms: 1Full Bathrooms: 3
Bathroom Amenities: —
Bathroom in Basement: 0
Dining Room Info:
Dimensions: —
Location: —Dimensions: —
Floor Type: Hardwood
Kitchen Info:
Dimensions: —
Location: —Dimensions: —
Floor Type: Ceramic Tile
Features: Eating Area-Breakfast Bar
Laundry Room Info:
Dimensions: —
Location: —Dimensions: —
Floor Type: Vinyl
Living Room Info:
Dimensions: —
Location: —Dimensions: —
Floor Type: Hardwood
Family Room Info:
Dimensions: —
Location: —Dimensions: —
Floor Type: Hardwood
Additional Rooms Info:
Rooms: No additional rooms
Basement: EnglishRooms: No additional rooms
Other Specifics
| 2 | |
| — | |
| Garage | |
| — | |
| — | |
| — | |
| Deck, Porch, Storms/Screens | |
| — | |
| 9000 | |
| — | |
| Full | |
| Vaulted/Cathedral Ceilings, Skylight(s), Hardwood Floors, First Floor Laundry, Walk-In Closet(s), Some Wood Floors, Drapes/Blinds | |
| Range, Microwave, Dishwasher, Refrigerator, Washer, Dryer, Stainless Steel Appliance(s) | |
| Not in DB | |
| Curbs, Sidewalks, Street Lights, Street Paved | |
| — | |
| — |
Tax History
| Year | Property Taxes |
|---|---|
| 2021 | $11,625 |
Contact Agent
Nearby Similar Homes
722 Stephen Drive, Palatine, Illinois 60067
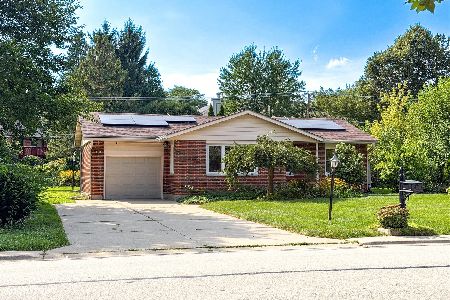
For Sale
$449,900
3 beds / 2.1 baths / 1,054 ft2
Single Family / Built: 1960
12
580 Quentin Road, Palatine, Illinois 60067
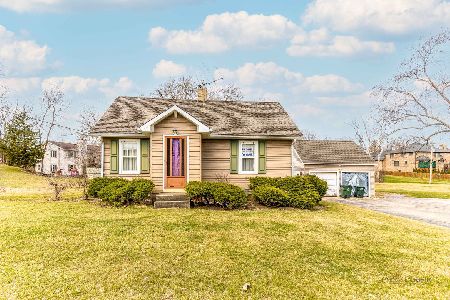
For Sale
$450,000
3 beds / 1.1 baths / 1,821 ft2
Single Family / Built: —
211
950 Colfax Street, Palatine, Illinois 60067
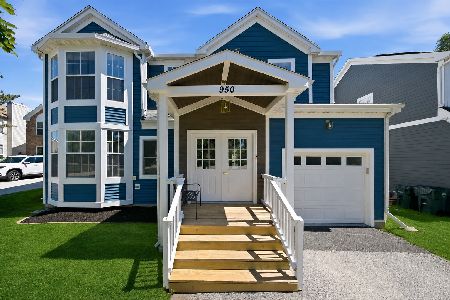
For Sale
$539,900
4 beds / 2.1 baths / 2,307 ft2
Single Family / Built: 1995
79
1113 Wood Street, Palatine, Illinois 60067
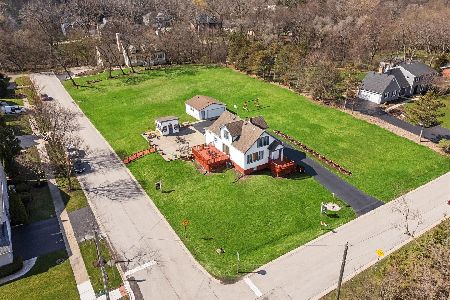
For Sale
$999,990
3 beds / 2.1 baths / 1,739 ft2
Single Family / Built: 1939
158
Nearby Sold Comparables
787 Peder Lane, Palatine, Illinois 60067

Sold
$369,900
4 beds / 2.1 baths / 3,675 ft2
Single Family / Built: 1987
4380

700 Mart Court, Palatine, Illinois 60067
Sold
$369,900
4 beds / 2.1 baths / 3,038 ft2
Single Family / Built: 1991
4926
698 Aurelia Court, Palatine, Illinois 60067
Sold
$424,900
4 beds / 2.1 baths / 2,390 ft2
Single Family / Built: 1989
1893
705 Mart Court, Palatine, Illinois 60067
Sold
$375,000
4 beds / 2.1 baths / 2,642 ft2
Single Family / Built: 1990
4191
705 Mart Court, Palatine, Illinois 60067

Sold
$485,000
4 beds / 2.1 baths / 2,642 ft2
Single Family / Built: 1990
1646
Contact Agent
Listing Provided By
@properties
