

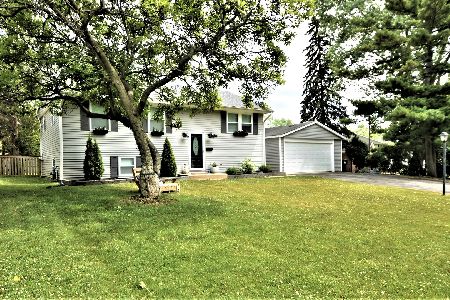
7645 Deerfield Avenue, Woodridge, Illinois 60517
$257,000
|
Sold
|
|
| Status: | Closed |
| Sqft: | 1,146 |
| Cost/Sqft: | $231 |
| Beds: | 3 |
| Baths: | 2 |
| Year Built: | 1961 |
| Property Taxes: | $5,821 |
| Days On Market: | 2962 |
| Lot Size: | 0,20 |
Description
SHARP 3 BEDROOM, 1 1/2 BATH CALIFORNIA SPLIT LEVEL IS READY FOR NEW OWNERS. VAULTED LIVING ROOM W/CANNED LIGHTS, CROWN MOLDING & FIREPLACE UPON ENTRY. GLORIOUS CHEF'S KITCHEN FEATURES NEWER CABINETRY, SS APPLIANCES (INCLUDES DOUBLE OVEN), CENTER ISLAND WITH TEAR-DROP LIGHTING, PANTRY & WINE FRIDGE. BREAKFAST BAR W/STOOLS & EAT-IN AREA TOO! 14X13 MASTER BEDROOM HAS WALK-IN CLOSET & SOUTHWESTERN SUN EXPOSURE! UPDATED AND MODERN BATHROOMS! FINISHED LOWER LEVEL FAMILY ROOM PERFECT FOR ENTERTAINING ALSO HAS LAUNDRY ROOM & 1/2 BATH. LOWER LEVEL CRAWL SPACE OFFERS TONS OF STORAGE SPACE. HOME BACKS DIRECTLY UP TO MURPHY ELEMENTARY SCHOOL FOR ADDITIONAL PRIVACY. NEWLY STAINED DECK! LARGE 1 CAR DETACHED GARAGE SITS ON OVERSIZED DRIVEWAY!
Property Specifics
| Single Family | |
| — | |
| — | |
| 1961 | |
| None | |
| Vinyl Siding | |
| — | |
| — | |
| No | |
| 0.2 |
| Du Page | |
| — | |
| 0 / Not Applicable | |
| None | |
| Public | |
| Public Sewer | |
| Central Air | |
| Forced Air | |
| 10089787 | |
| 0825306008 |
Property History
| DATE: | EVENT: | PRICE: | SOURCE: |
|---|---|---|---|
| 24 Sep, 2009 | Sold | $260,000 | MRED MLS |
| 1 Aug, 2009 | Under contract | $274,900 | MRED MLS |
| — | Last price change | $284,900 | MRED MLS |
| 29 Aug, 2008 | Listed for sale | $289,900 | MRED MLS |
| 29 Oct, 2018 | Sold | $257,000 | MRED MLS |
| 28 Sep, 2018 | Under contract | $264,900 | MRED MLS |
| 20 Sep, 2018 | Listed for sale | $264,900 | MRED MLS |
Room Specifics
Total Bedrooms: 3
Bedrooms Above Ground: 3
Bedrooms Below Ground: 0
Dimensions: —
Floor Type: Carpet
Dimensions: —
Floor Type: Carpet
Full Bathrooms: 2
Bathroom Amenities: —
Bathroom in Basement: —
Dimensions: —
Floor Type: Hardwood
Features: Eating Area-Breakfast Bar, Eating Area-Table Space, Island, Pantry-Closet
Dimensions: —
Floor Type: Other
Dimensions: —
Floor Type: Hardwood
Dimensions: —
Floor Type: Carpet
Rooms: Breakfast Room
Other Specifics
| 1 | |
| — | |
| Garage | |
| — | |
| — | |
| — | |
| — | |
| — | |
| 65X128X73X136 | |
| — | |
| None | |
| — | |
| Range, Dishwasher, Refrigerator, Washer, Dryer, Wine Refrigerator | |
| Not in DB | |
| — | |
| — | |
| — |
Tax History
| Year | Property Taxes |
|---|---|
| 2009 | $5,081 |
| 2018 | $5,821 |
Contact Agent
Nearby Similar Homes
Nearby Sold Comparables

Contact Agent
Listing Provided By
Wilk Real Estate
