

765 Legends Lane, Bensenville, Illinois 60106
Sorry, we are updating photos, please update this page in 15 minutes
$400,000
|
Sold
|
|
| Status: | Closed |
| Sqft: | 4,000 |
| Cost/Sqft: | $105 |
| Beds: | 4 |
| Baths: | 5 |
| Year Built: | 2007 |
| Property Taxes: | $12,091 |
| Days On Market: | 4625 |
| Lot Size: | 0,00 |
Description
LIKE NEW CONSTRUCTION! 4,000 SF 2 STORY NEAR GOLF COURSE AND COUNTRY CLUB. HARDWOOD FLR IN 1ST LEVEL & 2ND FL HALLWAY. FORMAL LIV RM & DIN RM, HUGE KIT/ GRANITE COUNTERS & STAINLES STEEL APPLIANCES, BIG FAM RM W/FIREPLACE, 4 BED RMS + OFFICE/DEN. MASTER BED RM W/SITTING RM, MASTER BATH W/ JACUZZI TUB & SEPARATE SHOWER. FULL BASMNT W/ PLUMMING FOR ADD. BATH. BIG YARD.
Property Specifics
| Single Family | |
| — | |
| Colonial | |
| 2007 | |
| Full | |
| Brick | |
| Asphalt | |
| — | |
| No | |
| — |
| Du Page | |
| — | |
| 0 / Not Applicable | |
| None | |
| Lake Michigan | |
| Public Sewer | |
| Central Air | |
| Natural Gas, Forced Air | |
| 08563686 | |
| 0324405043 |
Nearby Schools
| NAME: | DISTRICT: | DISTANCE: | |
|---|---|---|---|
|
Grade School
Tioga Elementary School |
2 | — | |
|
Middle School
Blackhawk Middle School |
2 | Not in DB | |
|
High School
Fenton High School |
100 | Not in DB | |
Property History
| DATE: | EVENT: | PRICE: | SOURCE: |
|---|---|---|---|
| 19 Aug, 2014 | Sold | $400,000 | MRED MLS |
| 10 Jun, 2014 | Under contract | $420,000 | MRED MLS |
| — | Last price change | $435,000 | MRED MLS |
| 18 Mar, 2014 | Listed for sale | $435,000 | MRED MLS |
Sorry, we are updating photos, please update this page in 15 minutes
Room Specifics
All Bedroom Info:
Total Bedrooms: 4
Bedrooms Above Ground: 4
Bedrooms Below Ground: 0
Total Bedrooms: 4
Bedrooms Above Ground: 4
Bedrooms Below Ground: 0
Second Bedroom Info:
Dimensions: —
Location: —Dimensions: —
Floor Type: Carpet
Third Bedroom Info:
Dimensions: —
Location: —Dimensions: —
Floor Type: Carpet
Fourth Bedroom Info:
Dimensions: —
Location: —Dimensions: —
Floor Type: Carpet
Bathroom Info:
Full Bathrooms: 5
Partial Bathrooms: 1Full Bathrooms: 5
Bathroom Amenities: Whirlpool, Separate Shower, Double Sink
Bathroom in Basement: 1
Dining Room Info:
Dimensions: —
Location: —Dimensions: —
Floor Type: Hardwood
Kitchen Info:
Dimensions: —
Location: —Dimensions: —
Floor Type: Hardwood
Features: Eating Area-Table Space, Island
Laundry Room Info:
Dimensions: —
Location: —Dimensions: —
Floor Type: Ceramic Tile
Living Room Info:
Dimensions: —
Location: —Dimensions: —
Floor Type: Hardwood
Family Room Info:
Dimensions: —
Location: —Dimensions: —
Floor Type: Hardwood
Additional Rooms Info:
Rooms: Eating Area, Foyer, Office, Other Room
Basement: FullRooms: Eating Area, Foyer, Office, Other Room
Other Specifics
| 2 | |
| Concrete Perimeter | |
| Garage | |
| — | |
| — | |
| — | |
| — | |
| — | |
| 60X157.61X60X158.47 | |
| — | |
| Full | |
| Vaulted/Cathedral Ceilings | |
| Range, Dishwasher, Disposal | |
| Not in DB | |
| Sidewalks, Street Paved | |
| — | |
| Gas Starter |
Tax History
| Year | Property Taxes |
|---|---|
| 2014 | $12,091 |
Contact Agent
Nearby Similar Homes
877 John Street, Bensenville, Illinois 60106

For Sale
$796,000
4 beds / 2.1 baths / 2,432 ft2
Single Family / Built: 2004
122
Nearby Sold Comparables
763 Legends Lane, Bensenville, Illinois 60106

Sold
$410,000
4 beds / 4.1 baths / 4,000 ft2
Single Family / Built: 2007
4625
912 River Forest Court, Bensenville, Illinois 60106
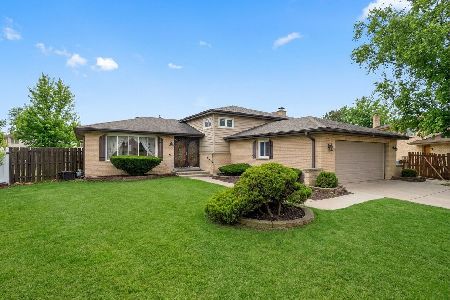
Sold
$499,000
4 beds / 3.0 baths / 1,657 ft2
Single Family / Built: 1972
262
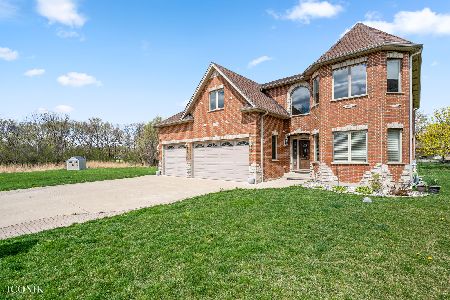
767 Legends Lane, Bensenville, Illinois 60106
Sold
$497,000
4 beds / 2.1 baths / 2,900 ft2
Single Family / Built: 2016
3857
936 John Street, Bensenville, Illinois 60106
Sold
$449,500
4 beds / 2.1 baths / 2,633 ft2
Single Family / Built: 2016
3878
Contact Agent
Listing Provided By
Mc Naughton Realty, Inc.
