

7650 Coach Road, Palos Heights, Illinois 60463
$432,500
|
Sold
|
|
| Status: | Closed |
| Sqft: | 2,900 |
| Cost/Sqft: | $155 |
| Beds: | 4 |
| Baths: | 3 |
| Year Built: | 1969 |
| Property Taxes: | $12,760 |
| Days On Market: | 3015 |
| Lot Size: | 0,00 |
Description
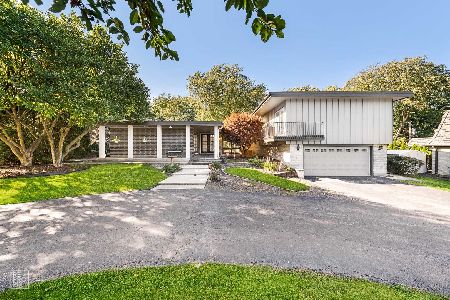
This beautiful, 2 story home has 4 bdrms, 2.5 baths, a 3 car garage, 3000 square feet and is on the Palos Heights Community Park. kitchen opens to the family room and is a cook's dream. All bdrms are on the second floor. The master suite was remodeled in the mid 2000s. Each bedroom has a sink for daily needs...a unique feature created by the original owner with kids. The finished bsmt is wired for speakers, has a wet bar and includes a bonus room that can be an office or 5th bedroom. The backyard with fantastic landscaping includes Palos Pool, ball fields, tennis courts, soccer fields and seasonal festivals. The kids can even walk to Palos Park Elementary via the bike path. Update: $12k taxes paid in 2017 do not include Homeowners Exemption. Exemption has been re-applied for and owner is awaiting tax credit amount.
Property Specifics
| Single Family | |
| — | |
| Colonial | |
| 1969 | |
| Partial | |
| Brick | |
| — | |
| — | |
| No | |
| 0 |
| Cook | |
| — | |
| 0 / Not Applicable | |
| None | |
| Lake Michigan | |
| Public Sewer | |
| Central Air | |
| Natural Gas | |
| 10038717 | |
| 23251070010000 |
Nearby Schools
| NAME: | DISTRICT: | DISTANCE: | |
|---|---|---|---|
|
Grade School
Palos East Elementary School |
118 | — | |
|
Middle School
Palos South Middle School |
118 | Not in DB | |
|
High School
Amos Alonzo Stagg High School |
230 | Not in DB | |
Property History
| DATE: | EVENT: | PRICE: | SOURCE: |
|---|---|---|---|
| 22 Feb, 2019 | Sold | $432,500 | MRED MLS |
| 19 Dec, 2018 | Under contract | $449,000 | MRED MLS |
| — | Last price change | $460,000 | MRED MLS |
| 2 Aug, 2018 | Listed for sale | $484,000 | MRED MLS |
Room Specifics
Total Bedrooms: 5
Bedrooms Above Ground: 4
Bedrooms Below Ground: 1
Dimensions: —
Floor Type: Carpet
Dimensions: —
Floor Type: Carpet
Dimensions: —
Floor Type: Carpet
Full Bathrooms: 3
Bathroom Amenities: Whirlpool, Double Sink
Bathroom in Basement: 0
Dimensions: —
Floor Type: Hardwood
Dimensions: —
Floor Type: Hardwood
Features: Eating Area-Breakfast Bar, Eating Area-Table Space, Island, Pantry-Butler
Dimensions: —
Floor Type: Carpet
Dimensions: —
Floor Type: Carpet
Rooms: Bedroom 5, Recreation Room
Other Specifics
| 2 | |
| — | |
| Garage | |
| — | |
| — | |
| — | |
| — | |
| Cul-De-Sac, Park Adjacent | |
| 13250 SF | |
| — | |
| Full | |
| Bar-Wet, Hardwood Floors, Heated Floors, First Floor Laundry, First Floor Full Bath | |
| Double Oven, Microwave, Dishwasher, Refrigerator, Washer, Dryer, Disposal | |
| Not in DB | |
| Pool, Tennis Courts | |
| — | |
| — |
Tax History
| Year | Property Taxes |
|---|---|
| 2019 | $12,760 |
Contact Agent
Nearby Similar Homes
Nearby Sold Comparables

Contact Agent
Listing Provided By
Prello Realty, Inc.
