

7653 Thistlewood Lane, Frankfort, Illinois 60423
$190,000
|
Sold
|
|
| Status: | Closed |
| Sqft: | 1,600 |
| Cost/Sqft: | $122 |
| Beds: | 2 |
| Baths: | 2 |
| Year Built: | 1997 |
| Property Taxes: | $4,395 |
| Days On Market: | 3791 |
| Lot Size: | 0,00 |
Description
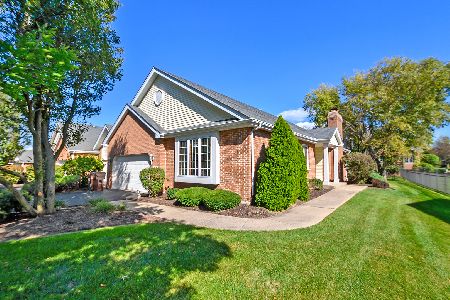
SUPER SHARP END UNIT MAINTENANCE FREE BRICK RANCH W/FULL BASEMENT! IMMEDIATE POSSESSION AND MOVE IN READY! MAIN FLOOR FEATURES HUGE GREAT ROOM W/CATHEDRAL CEILINGS, CUSTOM BLINDS & UPGRADED FIXTURE! LARGE UPDATED EAT IN KITCHEN W/BAMBOO FLOORING, GRANITE COUNTERS, GLASS TILE BACKSPLASH AND NEWER APPLIANCES! LARGE MASTER SUITE W/WIC, FULL PRIVATE BATH W/NEUTRAL CERAMIC TILE & UPGRADED FIXTURES AND HARDWARE! LARGE SPARE BED W/UPGRADED FIXTURE TOO! SPARE BED HAS NEUTRAL CERAMIC AND UPGRADED FIXTURES/HARDWARE! MAIN FLOOR LAUNDRY! FULL BASEMENT READY TO BE FINISHED YOUR WAY! PRIVATE PATIO OVERLOOKS SINGLE FAMILY HOMES! 2 CAR ATTACHED GARAGE W/BUILT IN STORAGE SHELVES! IMMEDIATE POSSESSION! NEWER HWH, CARPET THRU OUT, BLINDS AND GARAGE OPENER! NEW ROOF!
Property Specifics
| Condos/Townhomes | |
| 1 | |
| — | |
| 1997 | |
| Full | |
| Vinyl Siding, Brick | |
| Asphalt | |
| RANCH | |
| No | |
| — |
| Will | |
| Hunter Woods | |
| 210 / Monthly | |
| Insurance, Exterior Maintenance, Lawn Care, Snow Removal | |
| Public | |
| Public Sewer | |
| Central Air | |
| Natural Gas, Forced Air | |
| 09253370 | |
| 1909243270370000 |
Property History
| DATE: | EVENT: | PRICE: | SOURCE: |
|---|---|---|---|
| 3 Aug, 2016 | Sold | $190,000 | MRED MLS |
| 17 Jun, 2016 | Under contract | $194,900 | MRED MLS |
| 10 Jun, 2016 | Listed for sale | $194,900 | MRED MLS |
Room Specifics
Total Bedrooms: 2
Bedrooms Above Ground: 2
Bedrooms Below Ground: 0
Dimensions: —
Floor Type: Carpet
Full Bathrooms: 2
Bathroom Amenities: Soaking Tub
Bathroom in Basement: 0
Dimensions: —
Floor Type: Carpet
Dimensions: —
Floor Type: Hardwood
Features: Eating Area-Table Space
Dimensions: —
Floor Type: Vinyl
Dimensions: —
Floor Type: Carpet
Rooms: Foyer, Storage
Other Specifics
| 2 | |
| Concrete Perimeter | |
| Garage | |
| — | |
| — | |
| — | |
| Patio, Storms/Screens, End Unit | |
| Common Grounds, Cul-De-Sac, Landscaped | |
| 39 X 76 | |
| — | |
| Full | |
| Vaulted/Cathedral Ceilings, Hardwood Floors, First Floor Bedroom, First Floor Laundry, First Floor Full Bath, Laundry Hook-Up in Unit | |
| Range, Microwave, Dishwasher, Refrigerator, Disposal | |
| Not in DB | |
| — | |
| — | |
| — |
Tax History
| Year | Property Taxes |
|---|---|
| 2016 | $4,395 |
Contact Agent
Nearby Similar Homes
Nearby Sold Comparables



Contact Agent
Listing Provided By
RE/MAX 10
