

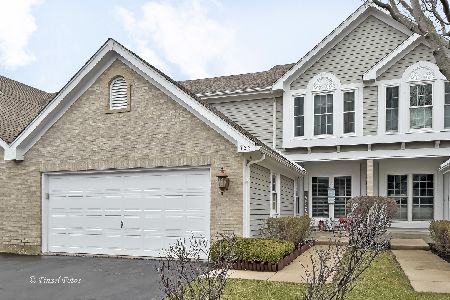
766 Regency Park Drive, Crystal Lake, Illinois 60014
Subdivision > Regency Park
Sorry, we are updating photos, please update this page in 15 minutes
$113,500
|
Sold
|
|
| Status: | Closed |
| Sqft: | 1,960 |
| Cost/Sqft: | $60 |
| Beds: | 2 |
| Baths: | 3 |
| Year Built: | 2000 |
| Property Taxes: | $5,533 |
| Days On Market: | 5093 |
| Lot Size: | 0,00 |
Description
Vaulted ceilings, crown moldings, 6 panel doors, sunny beakfast area, both bedrooms have private baths (whirlpool in master)! Gorgeous brick paver patio in private yard! Great open floor plan for entertaining with media room, living room, & dining room! You'll love the 2 large sliders and the center stage fireplace. Loft features skylights and room for the office. Full basement to finish for more living space!
Property Specifics
| Condos/Townhomes | |
| 2 | |
| — | |
| 2000 | |
| Full | |
| Brick, Cedar | |
| Asphalt | |
| — | |
| No | |
| — |
| Mc Henry | |
| Regency Park | |
| 190 / Monthly | |
| Insurance, Exterior Maintenance, Lawn Care, Scavenger, Snow Removal | |
| Public | |
| Public Sewer | |
| Central Air | |
| Natural Gas, Forced Air | |
| 08221685 | |
| 1918126031 |
Nearby Schools
| NAME: | DISTRICT: | DISTANCE: | |
|---|---|---|---|
|
Grade School
Indian Prairie Elementary School |
47 | — | |
|
Middle School
Lundahl Middle School |
47 | Not in DB | |
|
High School
Crystal Lake South High School |
155 | Not in DB | |
Property History
| DATE: | EVENT: | PRICE: | SOURCE: |
|---|---|---|---|
| 28 Dec, 2012 | Sold | $113,500 | MRED MLS |
| 21 Dec, 2012 | Under contract | $117,500 | MRED MLS |
| 16 Nov, 2012 | Listed for sale | $117,500 | MRED MLS |
| 17 May, 2021 | Sold | $241,177 | MRED MLS |
| 12 Apr, 2021 | Under contract | $225,000 | MRED MLS |
| 8 Apr, 2021 | Listed for sale | $225,000 | MRED MLS |
Sorry, we are updating photos, please update this page in 15 minutes
Room Specifics
All Bedroom Info:
Total Bedrooms: 2
Bedrooms Above Ground: 2
Bedrooms Below Ground: 0
Total Bedrooms: 2
Bedrooms Above Ground: 2
Bedrooms Below Ground: 0
Second Bedroom Info:
Dimensions: —
Location: —Dimensions: —
Floor Type: Carpet
Bathroom Info:
Full Bathrooms: 3
Partial Bathrooms: 1Full Bathrooms: 3
Bathroom Amenities: Whirlpool, Separate Shower, Double Sink
Bathroom in Basement: 0
Dining Room Info:
Dimensions: —
Location: —Dimensions: —
Floor Type: Carpet
Kitchen Info:
Dimensions: —
Location: —Dimensions: —
Floor Type: Ceramic Tile
Features: Eating Area-Breakfast Bar, Eating Area-Table Space
Living Room Info:
Dimensions: —
Location: —Dimensions: —
Floor Type: Carpet
Family Room Info:
Dimensions: —
Location: —Dimensions: —
Floor Type: Carpet
Additional Rooms Info:
Rooms: Eating Area, Loft, Utility Room-1st Floor
Basement: FullRooms: Eating Area, Loft, Utility Room-1st Floor
Other Specifics
| 2 | |
| Concrete Perimeter | |
| Garage | |
| — | |
| — | |
| — | |
| Patio, Brick Paver Patio, Storms/Screens | |
| Fenced Yard, Landscaped | |
| 30 X 61 | |
| — | |
| Full | |
| Vaulted/Cathedral Ceilings, Skylight(s), Theatre Room, Laundry Hook-Up in Unit | |
| Range, Microwave, Dishwasher, Refrigerator, Washer, Dryer, Disposal | |
| Not in DB | |
| — | |
| — | |
| Wood Burning |
Tax History
| Year | Property Taxes |
|---|---|
| 2012 | $5,533 |
| 2021 | $6,023 |
Contact Agent
Nearby Similar Homes
Nearby Sold Comparables
766 Regency Park Drive, Crystal Lake, Illinois 60014
Sold
$225,000
2 beds / 2.1 baths / 1,993 ft2
Condos/Townhomes / Built: 1990
2028
770 Regency Park Drive, Crystal Lake, Illinois 60014

Sold
$125,000
2 beds / 3.0 baths / 1,993 ft2
Condos/Townhomes / Built: 1990
5353
772 Regency Park Drive, Crystal Lake, Illinois 60014
Sold
$135,000
2 beds / 3.0 baths / 1,993 ft2
Condos/Townhomes / Built: 1990
5502
747 Regency Park Drive, Crystal Lake, Illinois 60014

Sold
$269,500
2 beds / 2.1 baths / 1,993 ft2
Condos/Townhomes / Built: 1991
1904
776 Regency Park Drive, Crystal Lake, Illinois 60014

Sold
$264,900
3 beds / 3.1 baths / 1,993 ft2
Condos/Townhomes / Built: 1990
1292
Contact Agent
Listing Provided By
Lake Shore Drive Realty, Inc.
