

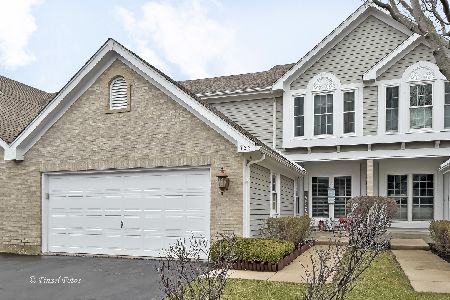
770 Regency Park Drive, Crystal Lake, Illinois 60014
Subdivision > Regency Park
Sorry, we are updating photos, please update this page in 15 minutes
$128,000
|
Sold
|
|
| Status: | Closed |
| Sqft: | 1,993 |
| Cost/Sqft: | $63 |
| Beds: | 2 |
| Baths: | 3 |
| Year Built: | 1990 |
| Property Taxes: | $5,563 |
| Days On Market: | 5353 |
| Lot Size: | 0,00 |
Description
MY Favorite townhome complex with PRIVATE entrance, PRIVATE yard & AMAZING Square footage! Home, Sweet, Home with over 1900sq ft for spreading out. ONLY OWNERS live here, with great care for the neighborhood. TWO Master Suites, Loft, 2-Story Family Room & Open Floor Plan...Possible 1st Floor Laundry if you don't prefer a HUGE Pantry! 2 car garage, FULL Basement....AND THE PRICE!!! Great South Side location, too!
Property Specifics
| Condos/Townhomes | |
| 2 | |
| — | |
| 1990 | |
| Full | |
| Vinyl Siding, Brick | |
| Asphalt | |
| — | |
| No | |
| — |
| Mc Henry | |
| Regency Park | |
| 185 / Monthly | |
| Insurance, Exterior Maintenance, Lawn Care, Scavenger, Snow Removal | |
| Public | |
| Public Sewer | |
| Central Air | |
| Natural Gas, Forced Air | |
| 08007876 | |
| 1918126029 |
Nearby Schools
| NAME: | DISTRICT: | DISTANCE: | |
|---|---|---|---|
|
Grade School
Indian Prairie Elementary School |
47 | — | |
|
Middle School
Lundahl Middle School |
47 | Not in DB | |
|
High School
Crystal Lake South High School |
155 | Not in DB | |
Property History
| DATE: | EVENT: | PRICE: | SOURCE: |
|---|---|---|---|
| 11 May, 2012 | Sold | $128,000 | MRED MLS |
| 4 Mar, 2012 | Under contract | $125,000 | MRED MLS |
| 1 Mar, 2012 | Listed for sale | $125,000 | MRED MLS |
Sorry, we are updating photos, please update this page in 15 minutes
Room Specifics
All Bedroom Info:
Total Bedrooms: 2
Bedrooms Above Ground: 2
Bedrooms Below Ground: 0
Total Bedrooms: 2
Bedrooms Above Ground: 2
Bedrooms Below Ground: 0
Second Bedroom Info:
Dimensions: —
Location: —Dimensions: —
Floor Type: Carpet
Bathroom Info:
Full Bathrooms: 3
Partial Bathrooms: 0Full Bathrooms: 3
Bathroom Amenities: Separate Shower, Soaking Tub
Bathroom in Basement: 0
Dining Room Info:
Dimensions: —
Location: —Dimensions: —
Floor Type: Carpet
Kitchen Info:
Dimensions: —
Location: —Dimensions: —
Floor Type: Vinyl
Features: Eating Area-Table Space, Pantry-Walk-in
Living Room Info:
Dimensions: —
Location: —Dimensions: —
Floor Type: Carpet
Family Room Info:
Dimensions: —
Location: —Dimensions: —
Floor Type: Carpet
Additional Rooms Info:
Rooms: Eating Area, Loft, Pantry
Basement: FullRooms: Eating Area, Loft, Pantry
Other Specifics
| 2 | |
| Concrete Perimeter | |
| Garage | |
| — | |
| — | |
| — | |
| Storms/Screens | |
| Landscaped | |
| 30 X 61 | |
| — | |
| Full | |
| Vaulted/Cathedral Ceilings, Skylight(s), First Floor Full Bath, Laundry Hook-Up in Unit, Storage | |
| Range, Microwave, Dishwasher, Refrigerator, Washer, Dryer, Disposal | |
| Not in DB | |
| — | |
| — | |
| Wood Burning |
Tax History
| Year | Property Taxes |
|---|---|
| 2012 | $5,563 |
Contact Agent
Nearby Similar Homes
Nearby Sold Comparables
772 Regency Park Drive, Crystal Lake, Illinois 60014

Sold
$135,000
2 beds / 3.0 baths / 1,993 ft2
Condos/Townhomes / Built: 1990
5502
766 Regency Park Drive, Crystal Lake, Illinois 60014
Sold
$117,500
2 beds / 2.1 baths / 1,960 ft2
Condos/Townhomes / Built: 2000
5093
766 Regency Park Drive, Crystal Lake, Illinois 60014
Sold
$225,000
2 beds / 2.1 baths / 1,993 ft2
Condos/Townhomes / Built: 1990
2028
776 Regency Park Drive, Crystal Lake, Illinois 60014

Sold
$264,900
3 beds / 3.1 baths / 1,993 ft2
Condos/Townhomes / Built: 1990
1292
778 Regency Park Drive, Crystal Lake, Illinois 60014
Sold
$199,900
2 beds / 2.1 baths / 1,993 ft2
Condos/Townhomes / Built: 1988
2630
Contact Agent
Listing Provided By
RE/MAX Plaza
