

7660 Ponderosa Drive, Palos Heights, Illinois 60463
Subdivision > Palos Pines
Sorry, we are updating photos, please update this page in 15 minutes
$395,000
|
Sold
|
|
| Status: | Closed |
| Sqft: | 2,725 |
| Cost/Sqft: | $154 |
| Beds: | 4 |
| Baths: | 3 |
| Year Built: | 1967 |
| Property Taxes: | $5,361 |
| Days On Market: | 7063 |
| Lot Size: | 0,30 |
Description
Oversized quad level - updated from top to bottom! Incl. newer Corian counters, cabinets, appliances, finished basement (all in '02), 2006 furnace, newer roof. New concrete drive in '04. Carpeting new this year. Enjoy summer evenings on the screened porch. Sub basement features 2 rec rooms plus workshop. There's a security system & built in lawn sprinkler system. Nearly 1/3 acre.
Property Specifics
| Single Family | |
| — | |
| Quad Level | |
| 1967 | |
| Partial | |
| Brick, Frame | |
| Asphalt | |
| QUAD LEVEL | |
| No | |
| 0.3 |
| Cook | |
| Palos Pines | |
| 0 / Not Applicable | |
| None | |
| Lake Michigan | |
| Public Sewer | |
| Central Air | |
| Natural Gas, Forced Air | |
| 06575291 | |
| 23361110110000 |
Nearby Schools
| NAME: | DISTRICT: | DISTANCE: | |
|---|---|---|---|
|
Grade School
Palos East Elementary School |
118 | — | |
|
Middle School
Palos South Middle School |
118 | Not in DB | |
|
High School
Amos Alonzo Stagg High School |
230 | Not in DB | |
Property History
| DATE: | EVENT: | PRICE: | SOURCE: |
|---|---|---|---|
| 7 Jul, 2008 | Sold | $395,000 | MRED MLS |
| 16 May, 2008 | Under contract | $419,900 | MRED MLS |
| — | Last price change | $429,900 | MRED MLS |
| 3 Jul, 2007 | Listed for sale | $449,900 | MRED MLS |
Sorry, we are updating photos, please update this page in 15 minutes
Room Specifics
All Bedroom Info:
Total Bedrooms: 4
Bedrooms Above Ground: 4
Bedrooms Below Ground: 0
Total Bedrooms: 4
Bedrooms Above Ground: 4
Bedrooms Below Ground: 0
Second Bedroom Info:
Dimensions: —
Location: —Dimensions: —
Floor Type: Hardwood
Third Bedroom Info:
Dimensions: —
Location: —Dimensions: —
Floor Type: Hardwood
Fourth Bedroom Info:
Dimensions: —
Location: —Dimensions: —
Floor Type: Hardwood
Bathroom Info:
Full Bathrooms: 3
Partial Bathrooms: 1Full Bathrooms: 3
Bathroom Amenities: —
Bathroom in Basement: 0
Dining Room Info:
Dimensions: —
Location: —Dimensions: —
Floor Type: Carpet
Kitchen Info:
Dimensions: —
Location: —Dimensions: —
Floor Type: Ceramic Tile
Features: Eating Area-Table Space
Living Room Info:
Dimensions: —
Location: —Dimensions: —
Floor Type: Carpet
Family Room Info:
Dimensions: —
Location: —Dimensions: —
Floor Type: Carpet
Additional Rooms Info:
Rooms: Eating Area, Exercise Room, Recreation Room, Screened Porch, Workshop
Basement: PartialRooms: Eating Area, Exercise Room, Recreation Room, Screened Porch, Workshop
Other Specifics
| 2 | |
| Concrete Perimeter | |
| Garage | |
| — | |
| — | |
| — | |
| Porch Screened | |
| Corner Lot, Irregular Lot | |
| 104 X 134 X 79 X 143 | |
| — | |
| Yes | |
| Vaulted/Cathedral Ceilings | |
| Range, Dishwasher, Refrigerator, Disposal | |
| Not in DB | |
| Street Lights, Street Paved | |
| — | |
| — |
Tax History
| Year | Property Taxes |
|---|---|
| 2008 | $5,361 |
Contact Agent
Nearby Similar Homes
12839 Ponderosa Drive, Palos Heights, Illinois 60463
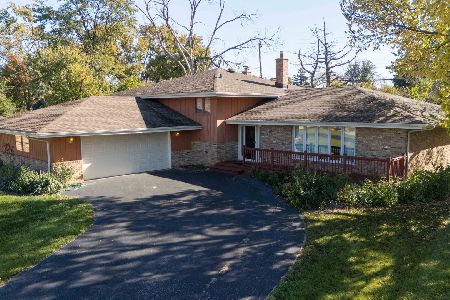
For Sale
$389,900
3 beds / 2.1 baths / 1,755 ft2
Single Family / Built: 1969
13
12756 Cedar Lane, Palos Heights, Illinois 60463
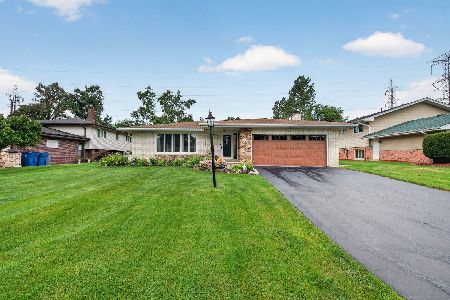
For Sale
$475,000
3 beds / 2.1 baths / 2,159 ft2
Single Family / Built: 1972
63
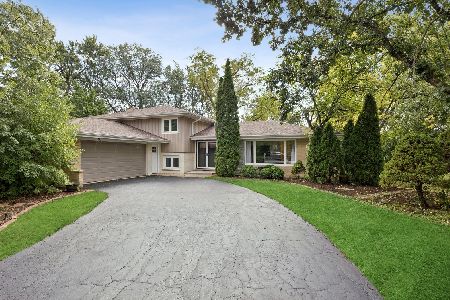
12431 76th Avenue, Palos Heights, Illinois 60463
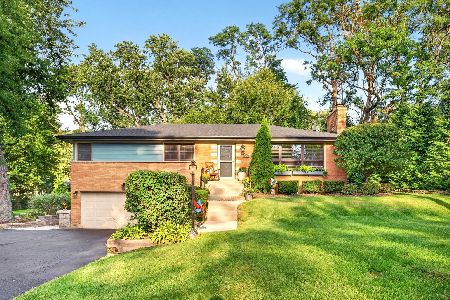
For Sale
$559,000
3 beds / 2.1 baths / 2,100 ft2
Single Family / Built: 1955
29
Palos Park, Illinois 60464

For Sale
$5,400,000
5 beds / 7.1 baths / 11,850 ft2
Single Family / Built: 2024
54
12632 73rd Avenue, Palos Heights, Illinois 60463
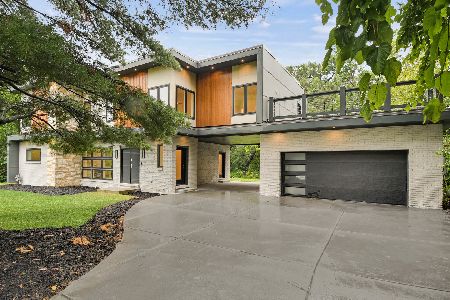
For Sale
$999,873
5 beds / 5.0 baths / 3,400 ft2
Single Family / Built: 1957
32
Nearby Sold Comparables


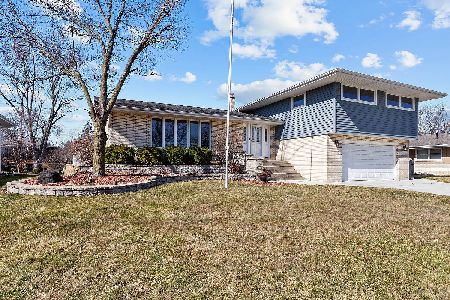

12904 Sycamore Lane, Palos Heights, Illinois 60463

Sold
$429,900
4 beds / 2.1 baths / 1,755 ft2
Single Family / Built: 1968
758
Contact Agent
Listing Provided By
Berkshire Hathaway HomeServices Blount REALTORS
