

7670 White Pine Place, Palos Heights, Illinois 60463
Subdivision > Palos Pines
Sorry, we are updating photos, please update this page in 15 minutes
$248,000
|
Sold
|
|
| Status: | Closed |
| Sqft: | 0 |
| Cost/Sqft: | — |
| Beds: | 3 |
| Baths: | 2 |
| Year Built: | 1968 |
| Property Taxes: | $5,790 |
| Days On Market: | 4571 |
| Lot Size: | 0,00 |
Description
WELL MAINTAINED SPLIT LEVEL WITH UPDATED KITCHEN W/SKLYLITE, OAK CABINETS, & GRANITE COUNTERTOPS, MAIN BATH REMODELED. BAY WINDOWS IN LIVING ROOM & DINING ROOM AND PULL OUT WINDOWS IN REST OF HOME (2009). FRONT DOOR (2006) FURNACE (2005) ROOF (2007). FAMILY ROOM W/NATURAL FIREPLACE AND DRY BAR. HARDWOOD FLOORS IN KITCHEN, HALL AND 3 BEDROOMS. SOME NEW DOORS.LARGE LAUNDRY ROOM AND SCREEN PORCH
Property Specifics
| Single Family | |
| — | |
| Tri-Level | |
| 1968 | |
| None | |
| Vinyl Siding, Brick | |
| — | |
| SPLIT LEVEL | |
| No | |
| — |
| Cook | |
| Palos Pines | |
| 0 / Not Applicable | |
| None | |
| Lake Michigan | |
| Public Sewer | |
| Central Air | |
| Natural Gas, Forced Air | |
| 08600419 | |
| 23361090090000 |
Nearby Schools
| NAME: | DISTRICT: | DISTANCE: | |
|---|---|---|---|
|
Grade School
Palos East Elementary School |
118 | — | |
|
Middle School
Palos South Middle School |
118 | Not in DB | |
|
High School
Amos Alonzo Stagg High School |
230 | Not in DB | |
Property History
| DATE: | EVENT: | PRICE: | SOURCE: |
|---|---|---|---|
| 14 Jul, 2014 | Sold | $248,000 | MRED MLS |
| 2 Jun, 2014 | Under contract | $264,900 | MRED MLS |
| 29 Apr, 2014 | Listed for sale | $264,900 | MRED MLS |
Sorry, we are updating photos, please update this page in 15 minutes
Room Specifics
All Bedroom Info:
Total Bedrooms: 3
Bedrooms Above Ground: 3
Bedrooms Below Ground: 0
Total Bedrooms: 3
Bedrooms Above Ground: 3
Bedrooms Below Ground: 0
Second Bedroom Info:
Dimensions: —
Location: —Dimensions: —
Floor Type: Hardwood
Third Bedroom Info:
Dimensions: —
Location: —Dimensions: —
Floor Type: Hardwood
Bathroom Info:
Full Bathrooms: 2
Partial Bathrooms: 0Full Bathrooms: 2
Bathroom Amenities: —
Bathroom in Basement: 0
Dining Room Info:
Dimensions: —
Location: —Dimensions: —
Floor Type: Carpet
Kitchen Info:
Dimensions: —
Location: —Dimensions: —
Floor Type: Hardwood
Features: Eating Area-Table Space
Laundry Room Info:
Dimensions: —
Location: —Dimensions: —
Floor Type: Vinyl
Living Room Info:
Dimensions: —
Location: —Dimensions: —
Floor Type: Carpet
Family Room Info:
Dimensions: —
Location: —Dimensions: —
Floor Type: Carpet
Additional Rooms Info:
Rooms: Screened Porch
Basement: NoneRooms: Screened Porch
Other Specifics
| 2 | |
| — | |
| Garage | |
| — | |
| — | |
| — | |
| — | |
| — | |
| 75X153X74X152 | |
| — | |
| None | |
| Skylight(s), Bar-Dry, Hardwood Floors | |
| Range, Microwave, Dishwasher, Refrigerator, Washer, Dryer | |
| Not in DB | |
| — | |
| — | |
| Wood Burning, Attached Fireplace Doors/Screen |
Tax History
| Year | Property Taxes |
|---|---|
| 2014 | $5,790 |
Contact Agent
Nearby Similar Homes
12756 Cedar Lane, Palos Heights, Illinois 60463
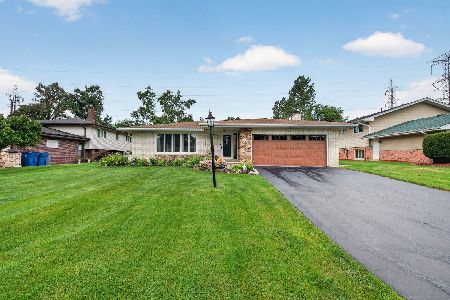
For Sale
$475,000
3 beds / 2.1 baths / 2,159 ft2
Single Family / Built: 1972
63
12839 Ponderosa Drive, Palos Heights, Illinois 60463
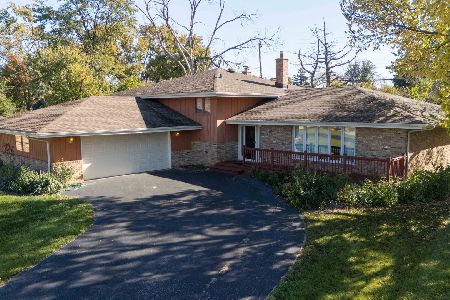
For Sale
$389,900
3 beds / 2.1 baths / 1,755 ft2
Single Family / Built: 1969
13
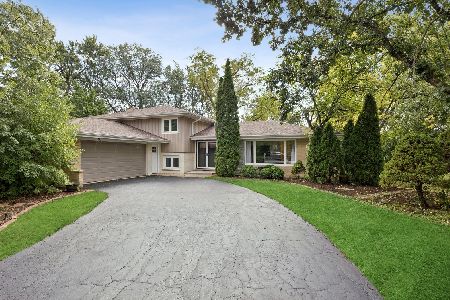
12431 76th Avenue, Palos Heights, Illinois 60463
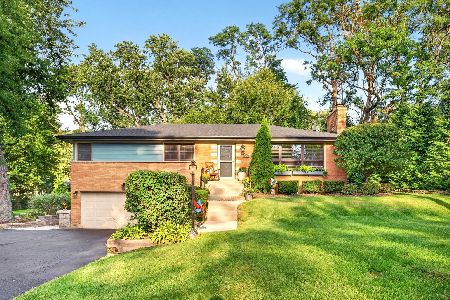
For Sale
$559,000
3 beds / 2.1 baths / 2,100 ft2
Single Family / Built: 1955
29
Palos Park, Illinois 60464

For Sale
$5,400,000
5 beds / 7.1 baths / 11,850 ft2
Single Family / Built: 2024
54
Nearby Sold Comparables
7669 White Pine Place, Palos Heights, Illinois 60463

Sold
$279,900
3 beds / 2.1 baths / 2,011 ft2
Single Family / Built: 1968
3381

12803 Cedar Lane, Palos Heights, Illinois 60463
Sold
$274,999
4 beds / 2.1 baths / 2,100 ft2
Single Family / Built: 1971
3699
Contact Agent
Listing Provided By
Coldwell Banker Residential
