

77 Center Street, Crystal Lake, Illinois 60014
Sorry, we are updating photos, please update this page in 15 minutes
$235,000
|
Sold
|
|
| Status: | Closed |
| Sqft: | 1,773 |
| Cost/Sqft: | $135 |
| Beds: | 4 |
| Baths: | 3 |
| Year Built: | 1913 |
| Property Taxes: | $4,532 |
| Days On Market: | 6447 |
| Lot Size: | 0,00 |
Description
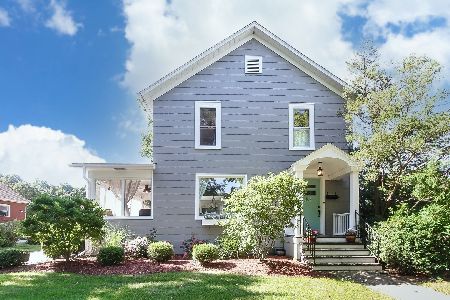
Lovely home, beautifully updated nestled on a tree lined street in the heart of "Old Town" Crystal Lake Features: hardwood floors, updated fully applianced eat-in kitchen, bulls-eye molding, 6 panel doors, Pella windows, Rheem high efficiency furnace (5yrs)50 Ga. HWH, newer roof and windows, charming front porch. Close to Metra,Raue Center,downtown shopping, schools & library. A must see! Priced to sell.
Property Specifics
| Single Family | |
| — | |
| Traditional | |
| 1913 | |
| Full | |
| Cedar | |
| Asphalt | |
| — | |
| No | |
| — |
| Mc Henry | |
| — | |
| 0 / Not Applicable | |
| None | |
| Public | |
| Public Sewer | |
| Central Air | |
| Natural Gas, Forced Air | |
| 07146602 | |
| 1432456002 |
Nearby Schools
| NAME: | DISTRICT: | DISTANCE: | |
|---|---|---|---|
|
Grade School
Husmann Elementary School |
47 | — | |
|
Middle School
Richard F Bernotas Middle School |
47 | Not in DB | |
|
High School
Crystal Lake Central High School |
155 | Not in DB | |
Property History
| DATE: | EVENT: | PRICE: | SOURCE: |
|---|---|---|---|
| 22 Apr, 2010 | Sold | $235,000 | MRED MLS |
| 18 Feb, 2010 | Under contract | $239,900 | MRED MLS |
| — | Last price change | $249,900 | MRED MLS |
| 26 Feb, 2009 | Listed for sale | $259,900 | MRED MLS |
| 12 May, 2014 | Sold | $230,000 | MRED MLS |
| 25 Mar, 2014 | Under contract | $250,000 | MRED MLS |
| 14 Feb, 2014 | Listed for sale | $250,000 | MRED MLS |
Sorry, we are updating photos, please update this page in 15 minutes
Room Specifics
All Bedroom Info:
Total Bedrooms: 4
Bedrooms Above Ground: 4
Bedrooms Below Ground: 0
Total Bedrooms: 4
Bedrooms Above Ground: 4
Bedrooms Below Ground: 0
Second Bedroom Info:
Dimensions: —
Location: —Dimensions: —
Floor Type: Carpet
Third Bedroom Info:
Dimensions: —
Location: —Dimensions: —
Floor Type: Carpet
Fourth Bedroom Info:
Dimensions: —
Location: —Dimensions: —
Floor Type: Hardwood
Bathroom Info:
Full Bathrooms: 3
Partial Bathrooms: —Full Bathrooms: 3
Bathroom Amenities: —
Bathroom in Basement: 1
Dining Room Info:
Dimensions: —
Location: —Dimensions: —
Floor Type: Hardwood
Kitchen Info:
Dimensions: —
Location: —Dimensions: —
Floor Type: Hardwood
Features: Eating Area-Table Space
Living Room Info:
Dimensions: —
Location: —Dimensions: —
Floor Type: Hardwood
Additional Rooms Info:
Rooms: —
Basement: FullRooms: —
Other Specifics
| 1 | |
| Concrete Perimeter | |
| Garage | |
| — | |
| — | |
| — | |
| Patio | |
| Wooded | |
| 42X141 | |
| Unfinished | |
| None | |
| Skylight(s), First Floor Bedroom | |
| Range, Microwave, Dishwasher, Refrigerator | |
| Not in DB | |
| Water Rights, Sidewalks, Street Lights, Street Paved | |
| — | |
| — |
Tax History
| Year | Property Taxes |
|---|---|
| 2010 | $4,532 |
| 2014 | $5,486 |
Contact Agent
Nearby Similar Homes
55 Paddock Street, Crystal Lake, Illinois 60014

For Sale
$345,000
3 beds / 2.0 baths / 1,572 ft2
Single Family / Built: 1876
20
110 Walkup Avenue, Crystal Lake, Illinois 60014

For Sale
$605,000
3 beds / 2.1 baths / 1,742 ft2
Single Family / Built: 1900
49
16 Crystal Ridge Drive, Crystal Lake, Illinois 60012

For Sale
$475,000
4 beds / 3.1 baths / 3,321 ft2
Single Family / Built: 1990
43
124 Carmella Drive, Crystal Lake, Illinois 60012

For Sale
$465,000
4 beds / 3.1 baths / 2,687 ft2
Single Family / Built: 2001
38
240 Mchenry Avenue, Crystal Lake, Illinois 60014

For Sale
$589,000
4 beds / 3.1 baths / 3,255 ft2
Single Family / Built: 1932
190
Nearby Sold Comparables
77 Center Street, Crystal Lake, Illinois 60014

Sold
$250,000
4 beds / 3.0 baths / 1,773 ft2
Single Family / Built: 1913
4633
75 Center Street, Crystal Lake, Illinois 60014
Sold
$139,995
3 beds / 2.0 baths / 962 ft2
Single Family / Built: 1948
4138
75 Center Street, Crystal Lake, Illinois 60014

Sold
$239,000
2 beds / 2.0 baths / 962 ft2
Single Family / Built: 1948
916
85 Center Street, Crystal Lake, Illinois 60014
Sold
$205,000
3 beds / 1.1 baths / 1,740 ft2
Single Family / Built: 1908
4620
85 Center Street, Crystal Lake, Illinois 60014
Sold
$300,000
3 beds / 1.1 baths / 1,740 ft2
Single Family / Built: 1908
1900
85 Center Street, Crystal Lake, Illinois 60014
Sold
$269,900
3 beds / 1.1 baths / 1,740 ft2
Single Family / Built: 1908
2939
Contact Agent
Listing Provided By
Coldwell Banker The Real Estate Group
