

77 Ela Road, Inverness, Illinois 60067
Sorry, we are updating photos, please update this page in 15 minutes
$375,000
|
Sold
|
|
| Status: | Closed |
| Sqft: | 1,633 |
| Cost/Sqft: | $251 |
| Beds: | 3 |
| Baths: | 2 |
| Year Built: | 1964 |
| Property Taxes: | $6,647 |
| Days On Market: | 6723 |
| Lot Size: | 1,20 |
Description
Great ranch on a fabulous 1+acre property w/creek running along two sides! This home is cute as a button & has new hardwood floors in Dining/Living Room! Beautiful two sided brick fireplace! Spacious Family Room w/patio doors! Hardwood floors in all three bedrooms! Two full baths! Full basement w/additional acess from garage! Huge patio for entertainment! Storage shed! Alarm system free in Inverness! Tractor stays!
Property Specifics
| Single Family | |
| — | |
| Ranch | |
| 1964 | |
| Full | |
| Brick | |
| Asphalt | |
| — | |
| No | |
| 1.2 |
| Cook | |
| — | |
| 0 / Not Applicable | |
| None | |
| Private Well | |
| Septic-Private | |
| Central Air | |
| Natural Gas, Forced Air | |
| 06933876 | |
| 02201050140000 |
Nearby Schools
| NAME: | DISTRICT: | DISTANCE: | |
|---|---|---|---|
|
Grade School
Marion Jordan Elementary School |
15 | — | |
|
Middle School
Plum Grove Junior High School |
15 | Not in DB | |
|
High School
Wm Fremd High School |
211 | Not in DB | |
Property History
| DATE: | EVENT: | PRICE: | SOURCE: |
|---|---|---|---|
| 23 Sep, 2008 | Sold | $375,000 | MRED MLS |
| 22 Aug, 2008 | Under contract | $410,000 | MRED MLS |
| — | Last price change | $425,000 | MRED MLS |
| 19 Jun, 2008 | Listed for sale | $425,000 | MRED MLS |
| 26 Mar, 2019 | Listed for sale | $0 | MRED MLS |
| 30 Jul, 2019 | Sold | $380,000 | MRED MLS |
| 21 Jun, 2019 | Under contract | $394,900 | MRED MLS |
| — | Last price change | $399,900 | MRED MLS |
| 6 Jun, 2019 | Listed for sale | $399,900 | MRED MLS |
Sorry, we are updating photos, please update this page in 15 minutes
Room Specifics
All Bedroom Info:
Total Bedrooms: 3
Bedrooms Above Ground: 3
Bedrooms Below Ground: 0
Total Bedrooms: 3
Bedrooms Above Ground: 3
Bedrooms Below Ground: 0
Second Bedroom Info:
Dimensions: —
Location: —Dimensions: —
Floor Type: Hardwood
Third Bedroom Info:
Dimensions: —
Location: —Dimensions: —
Floor Type: Hardwood
Bathroom Info:
Full Bathrooms: 2
Partial Bathrooms: —Full Bathrooms: 2
Bathroom Amenities: Separate Shower
Bathroom in Basement: 0
Dining Room Info:
Dimensions: —
Location: —Dimensions: —
Floor Type: Hardwood
Kitchen Info:
Dimensions: —
Location: —Dimensions: —
Floor Type: Vinyl
Features: Eating Area-Table Space
Living Room Info:
Dimensions: —
Location: —Dimensions: —
Floor Type: Hardwood
Family Room Info:
Dimensions: —
Location: —Dimensions: —
Floor Type: Carpet
Additional Rooms Info:
Rooms: Workshop
Basement: FullRooms: Workshop
Other Specifics
| 2 | |
| Concrete Perimeter | |
| Garage | |
| — | |
| — | |
| — | |
| Patio | |
| Stream(s) | |
| 203X325 | |
| — | |
| Full | |
| First Floor Bedroom | |
| Range, Microwave, Dishwasher, Refrigerator, Washer, Dryer, Disposal | |
| Not in DB | |
| — | |
| — | |
| Double Sided |
Tax History
| Year | Property Taxes |
|---|---|
| 2008 | $6,647 |
| 2019 | $11,377 |
Contact Agent
Nearby Similar Homes
1986 Camphill Circle, Inverness, Illinois 60067
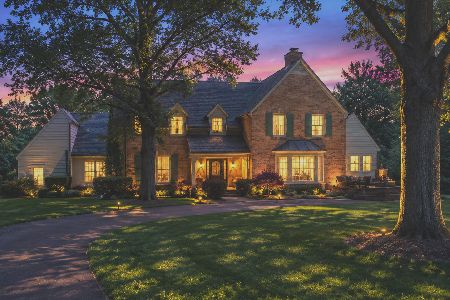
For Sale
$1,400,000
5 beds / 3.2 baths / 4,905 ft2
Single Family / Built: 1969
102
14 Carnoustie Lane, Inverness, Illinois 60067
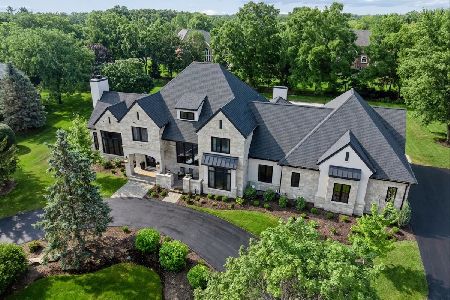
For Sale
$2,750,000
4 beds / 5.1 baths / 6,093 ft2
Single Family / Built: 2022
51
2215 Palatine Road, Inverness, Illinois 60067
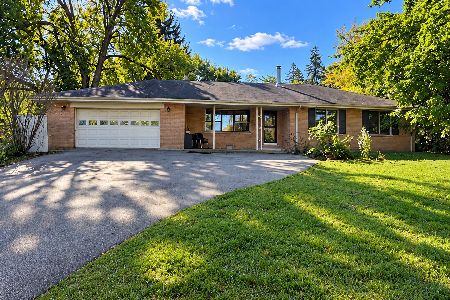
For Sale
$399,900
3 beds / 2.1 baths / 1,967 ft2
Single Family / Built: 1958
23
105 Lomond Drive, Inverness, Illinois 60067
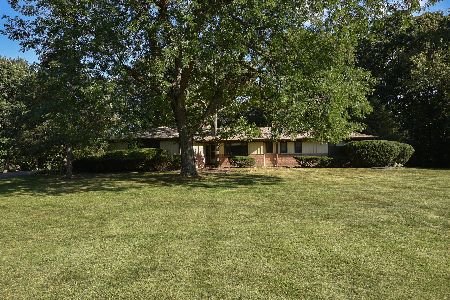
For Sale
$585,000
4 beds / 3.0 baths / 2,350 ft2
Single Family / Built: 1955
3

223 Highland Road, Inverness, Illinois 60067

For Sale
$1,670,000
4 beds / 3.2 baths / 5,800 ft2
Single Family / Built: 2007
31
Nearby Sold Comparables
133 Ela Road, Inverness, Illinois 60067

Sold
$485,000
4 beds / 2.1 baths / 3,054 ft2
Single Family / Built: 1978
2025
1989 Palatine Road, Inverness, Illinois 60067

Sold
$565,000
4 beds / 3.1 baths / 3,836 ft2
Single Family / Built: 1989
4176
2004 Camphill Circle, Inverness, Illinois 60067
Sold
$695,000
4 beds / 2.2 baths / 0 ft2
Single Family / Built: 1968
7471
Contact Agent
Listing Provided By
RE/MAX Unlimited Northwest
