

223 Highland Road, Inverness, Illinois 60067


$1,670,000
|
For Sale
|
|
| Status: | Active |
| Sqft: | 5,800 |
| Cost/Sqft: | $288 |
| Beds: | 4 |
| Baths: | 5 |
| Year Built: | 2007 |
| Property Taxes: | $24,646 |
| Days On Market: | 8 |
| Lot Size: | 1,29 |
Description
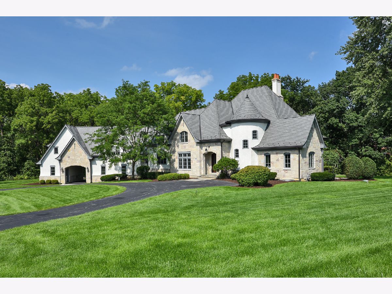
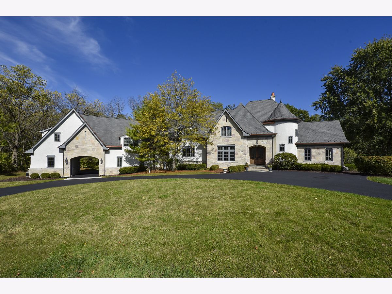
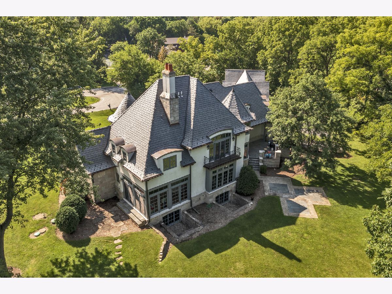
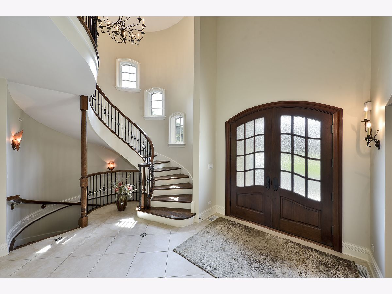
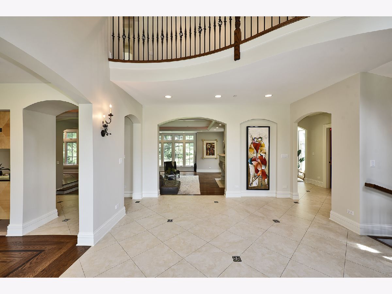
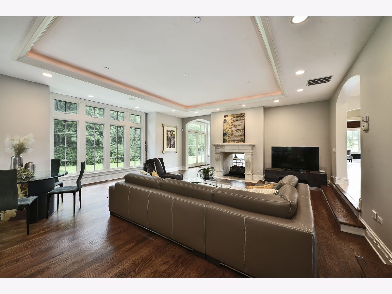
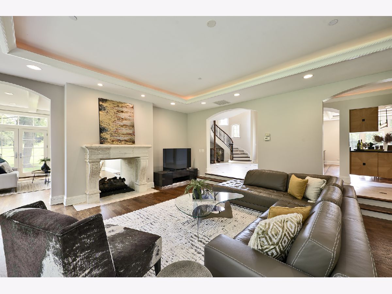
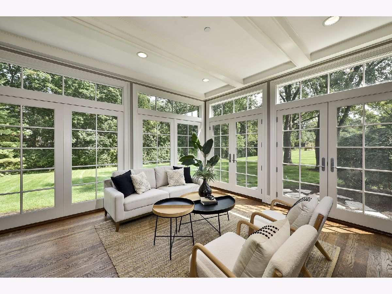
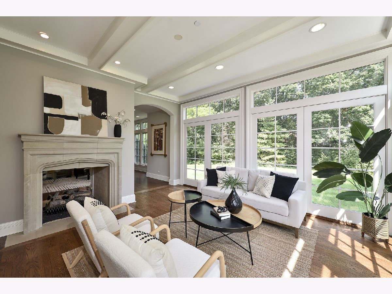
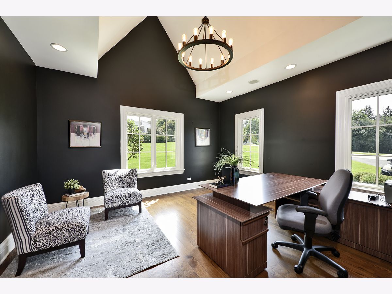
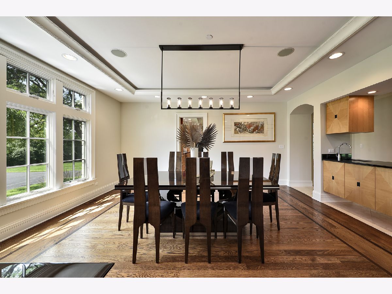
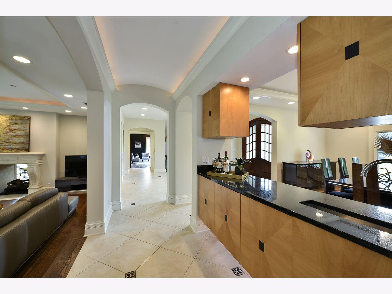
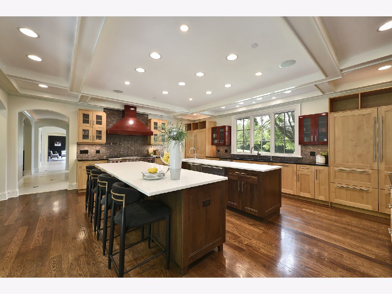
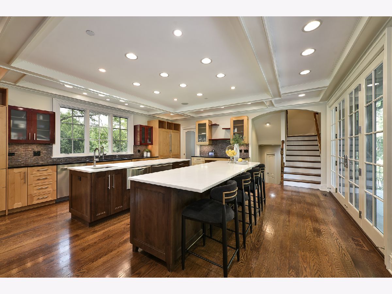
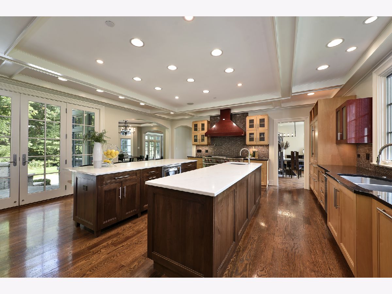
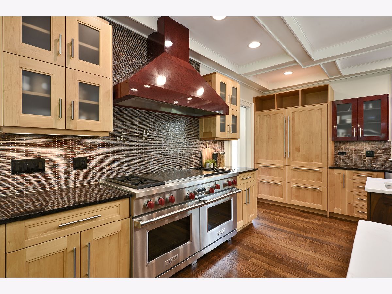
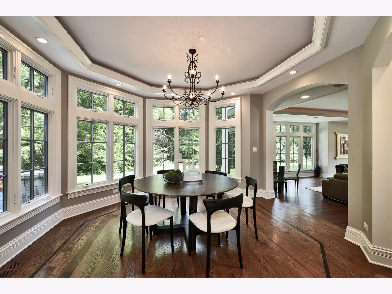
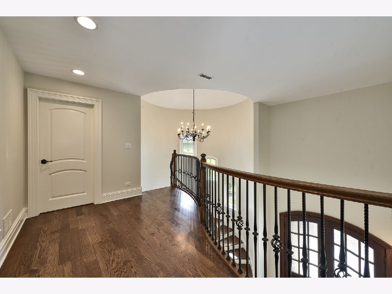
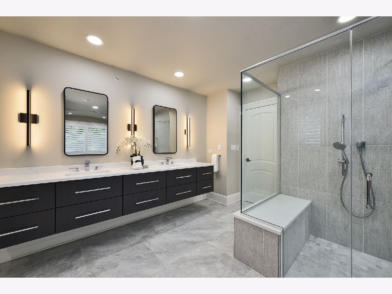
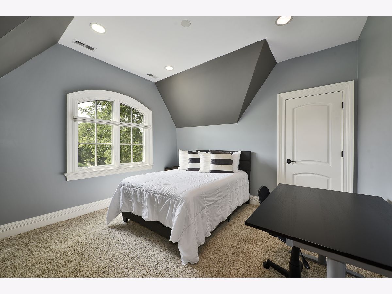
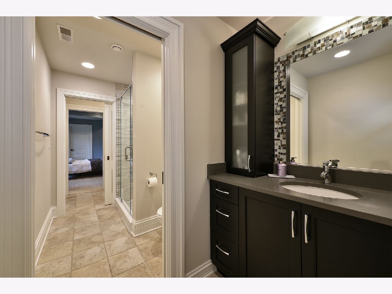
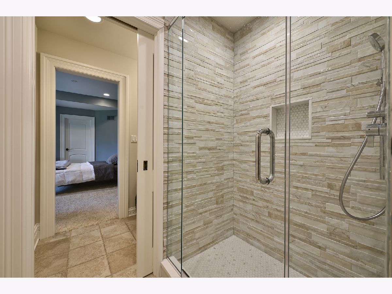
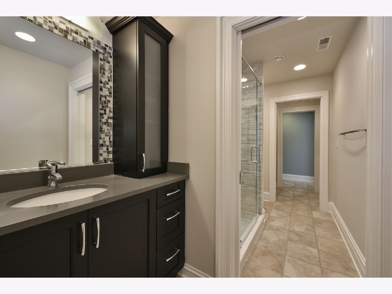
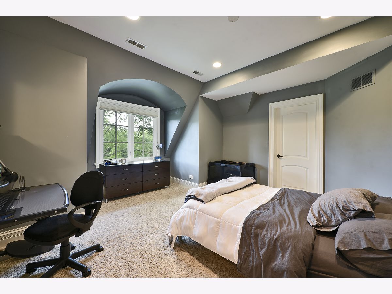
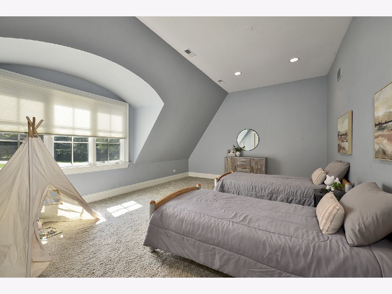
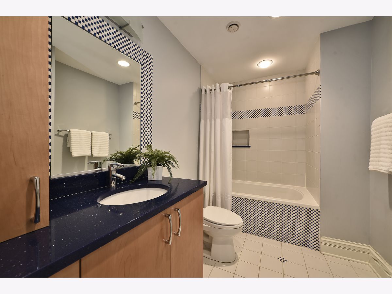
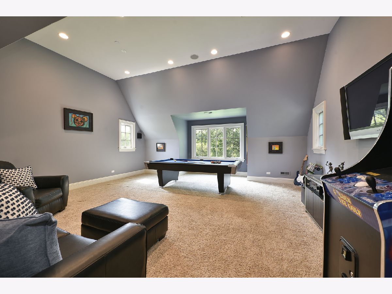
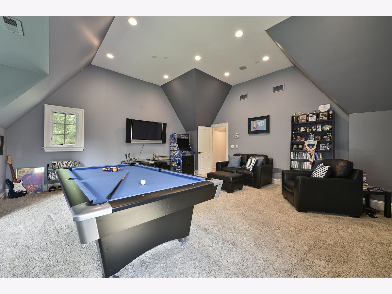
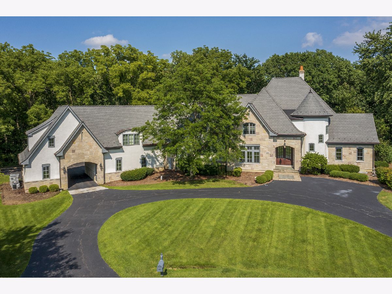
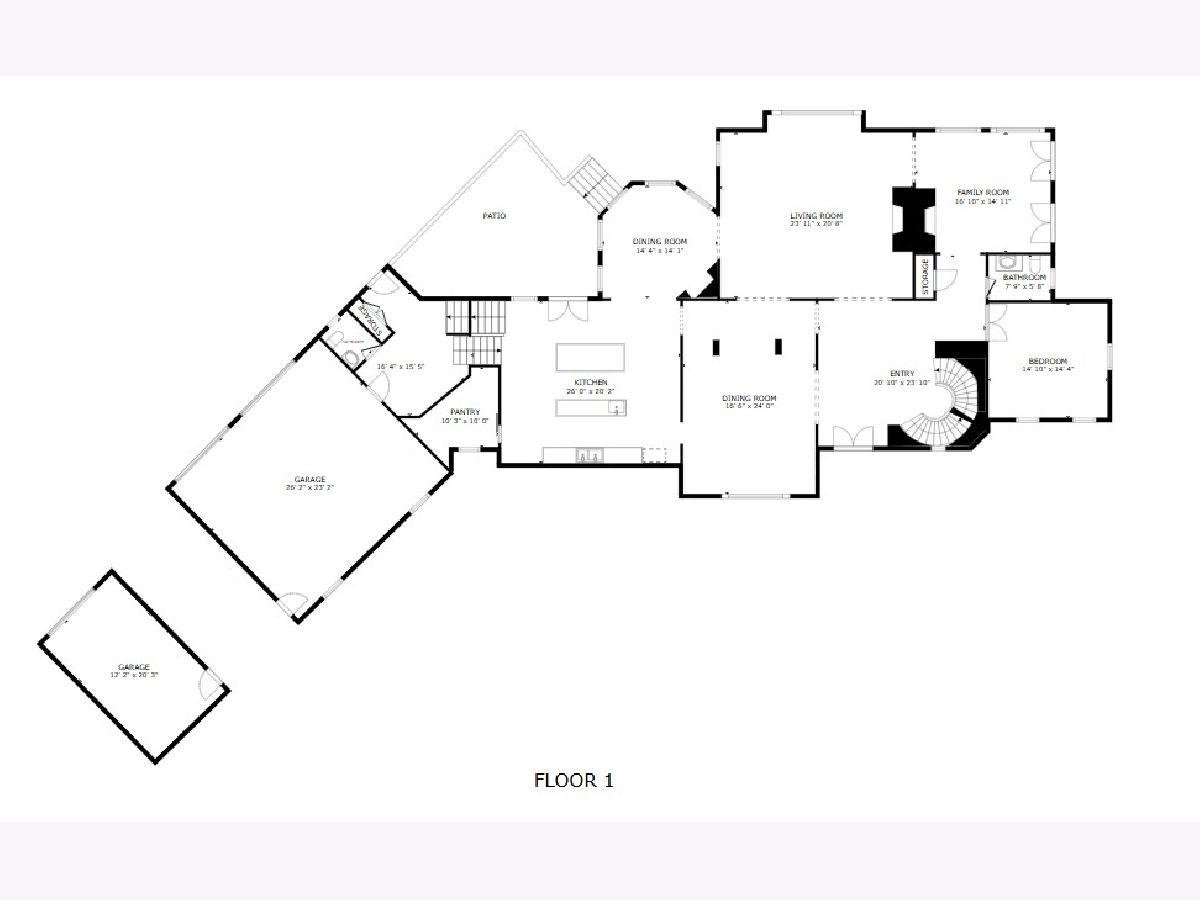
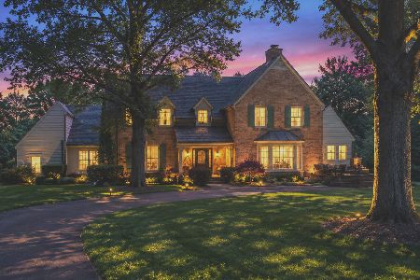
Absolutely captivating Inverness estate ideally situated on a private cul-de-sac in McIntosh, adjacent to North Park! Built in 2007, this exceptional home combines timeless traditional architecture with sophisticated modern finishes and outstanding curb appeal, highlighted by a brand-new DaVinci roof. A dramatic two-story entry welcomes you into an open, light-filled floor plan with an abundance of windows, elegant gathering spaces, and beautiful views throughout. The impressive chef's kitchen is the heart of the home, featuring a spacious layout with double islands, high-end appliances, and seamless flow to the living and entertaining areas. Three fireplaces add warmth and ambiance throughout, while the generous upstairs bonus/recreation room provides exceptional flexibility for work, play, or relaxation. The newly renovated primary suite offers a luxurious spa-like bathroom, large closets and a beautiful sitting/ changing area. Four generously sized bedrooms are upstairs all with access to private baths. Step outside to enjoy the thoughtfully designed hardscape and inviting outdoor spaces-perfect for entertaining or simply enjoying the peaceful surroundings. A three-car garage provides ample parking and storage. Located in the highly sought-after Fremd High School district, this remarkable property offers an exceptional blend of privacy, style, space, and location.
Property Specifics
| Single Family | |
| — | |
| — | |
| 2007 | |
| Unfinished, Bath/Stubbed, Egress Window, 8 ft + pour, Partial Exposure, Roughed-In Fireplace, Full, Daylight | |
| Stucco, Stone | |
| Other | |
| — | |
| Creek | |
| 1.29 |
| Cook | |
| — | |
| — / Not Applicable | |
| None | |
| Well | |
| Septic Tank | |
| Central Air, Zoned | |
| Gas | |
| No | |
| 12785533 | |
| 02174000330000 |
Nearby Schools
| NAME: | DISTRICT: | DISTANCE: | |
|---|---|---|---|
|
Grade School
Marion Jordan Elementary School |
15 | — | |
|
Middle School
Thomas Jefferson Middle School |
15 | Not in DB | |
|
High School
Wm Fremd High School |
211 | Not in DB | |
Property History
| DATE: | EVENT: | PRICE: | SOURCE: |
|---|---|---|---|
| 18 Oct, 2026 | Under contract | $1,670,000 | MRED MLS |
| 15 Oct, 2026 | Listed for sale | $1,670,000 | MRED MLS |
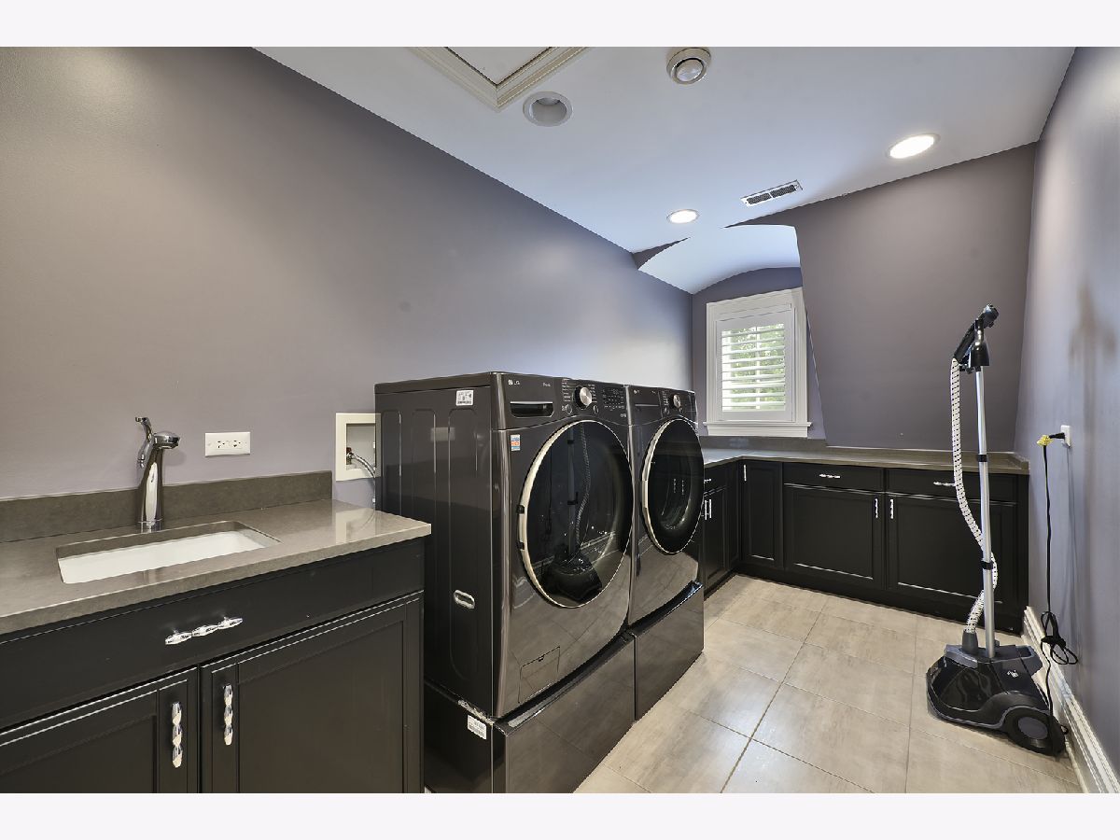
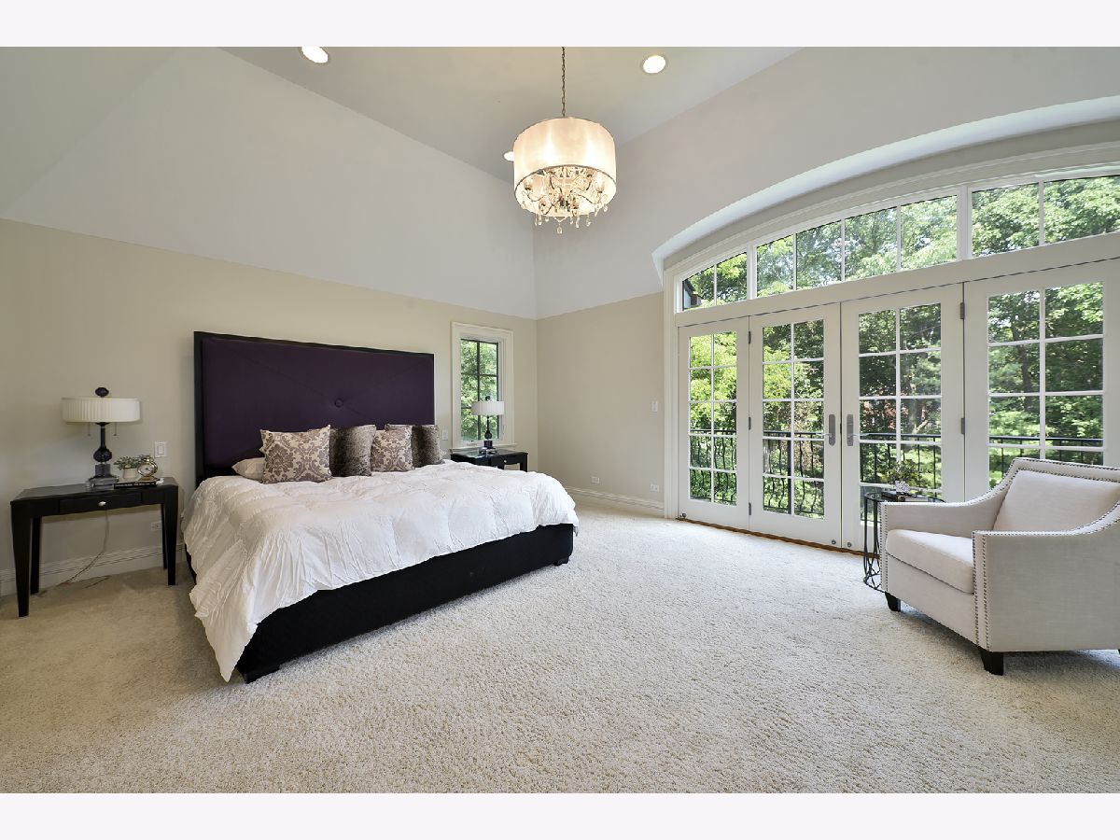
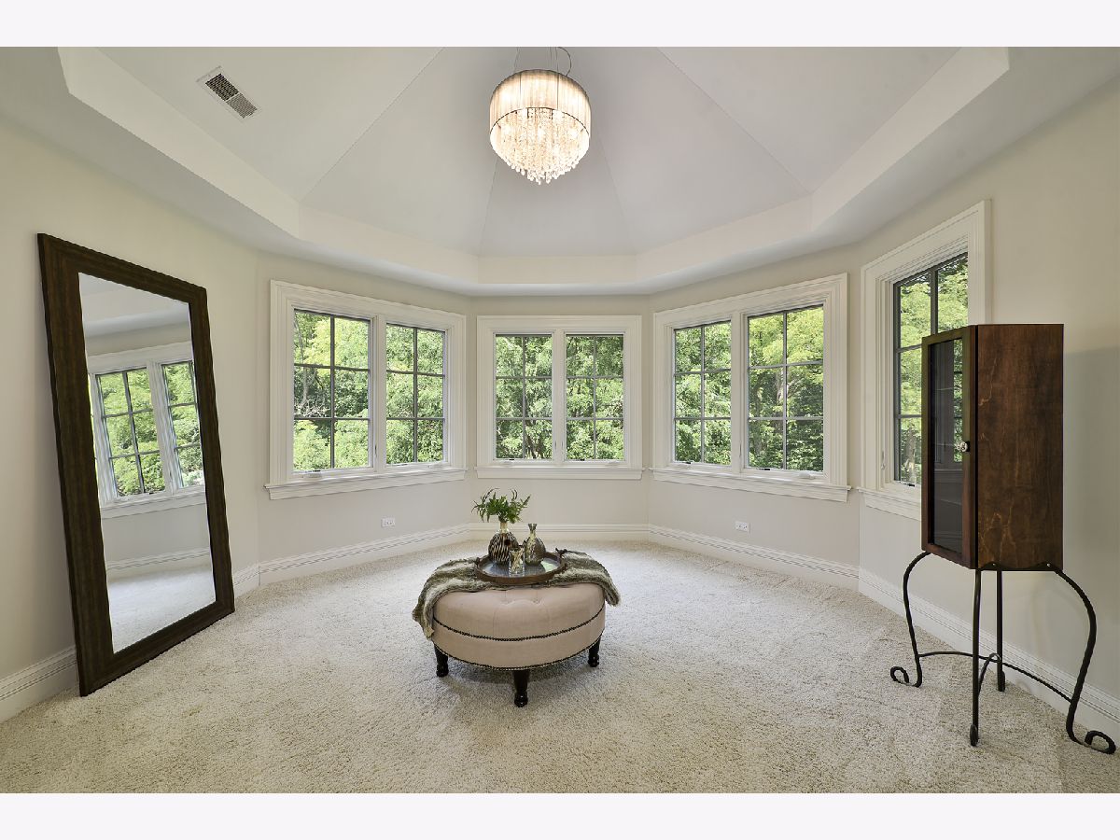
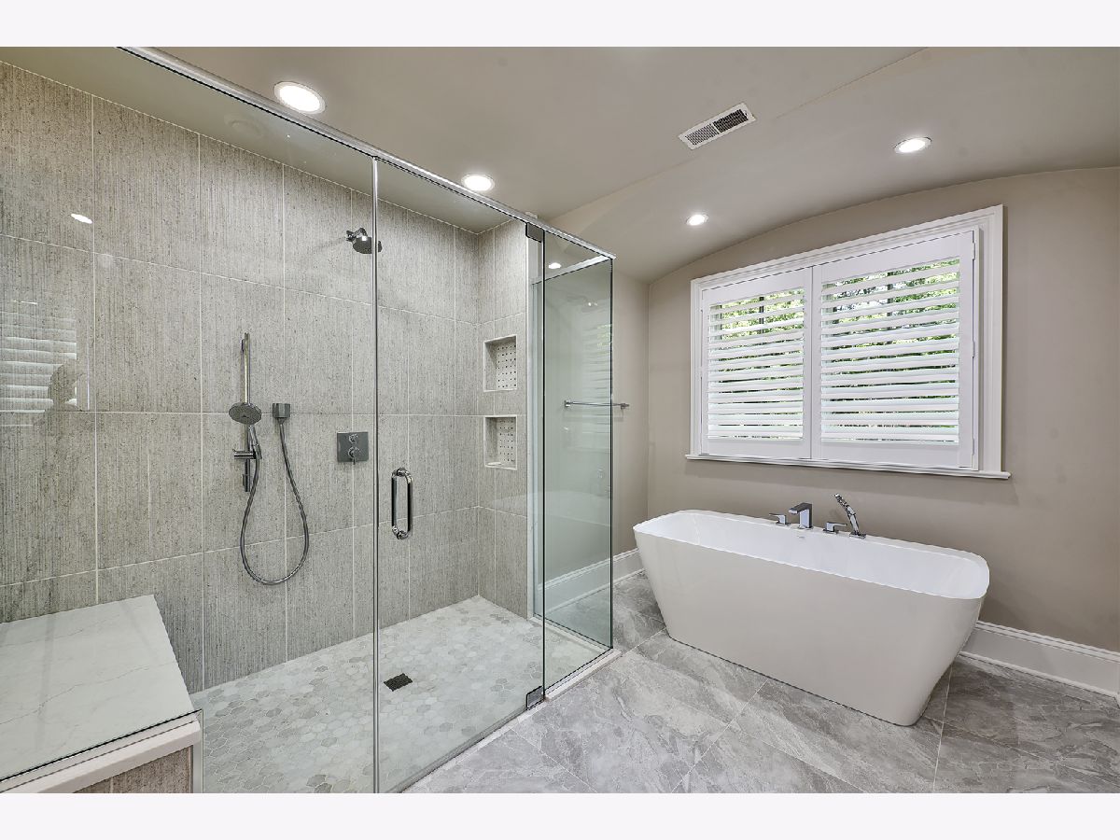
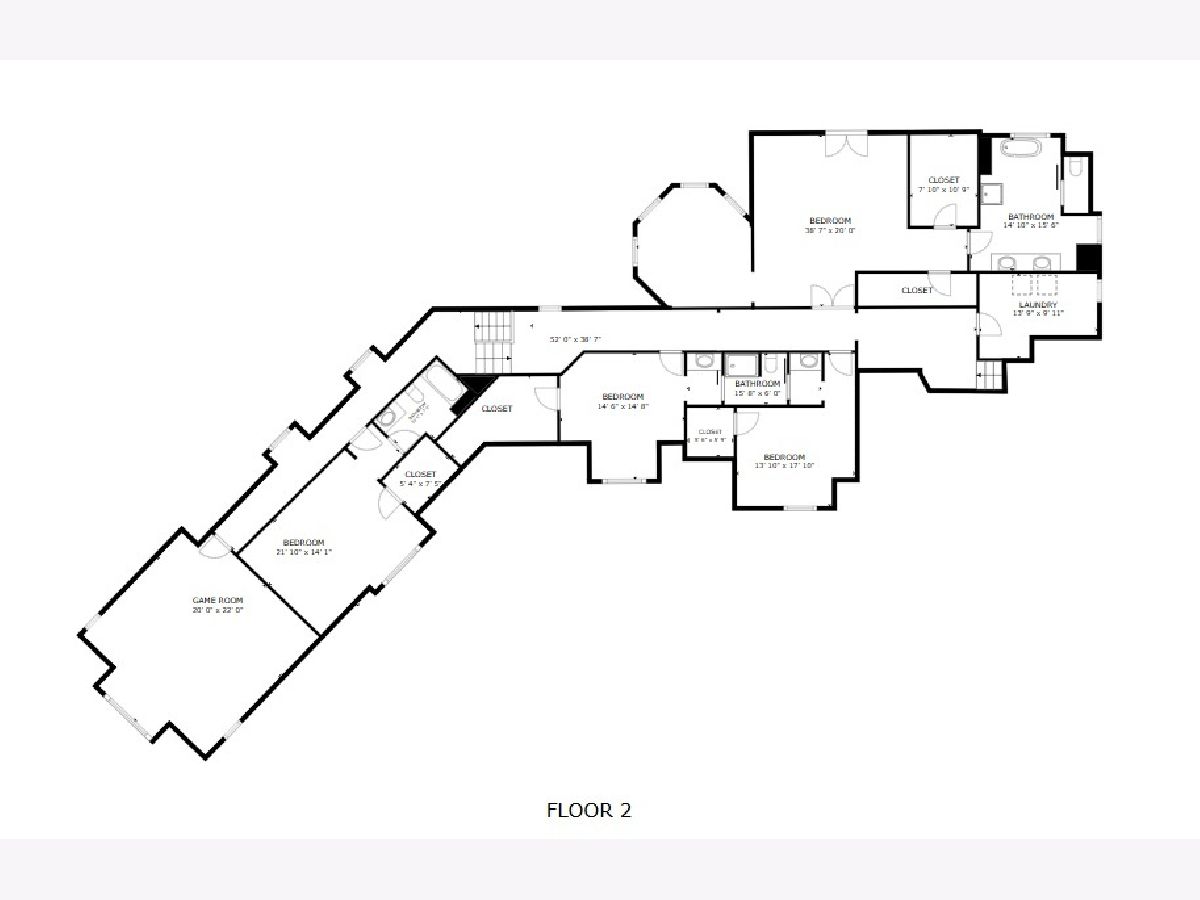
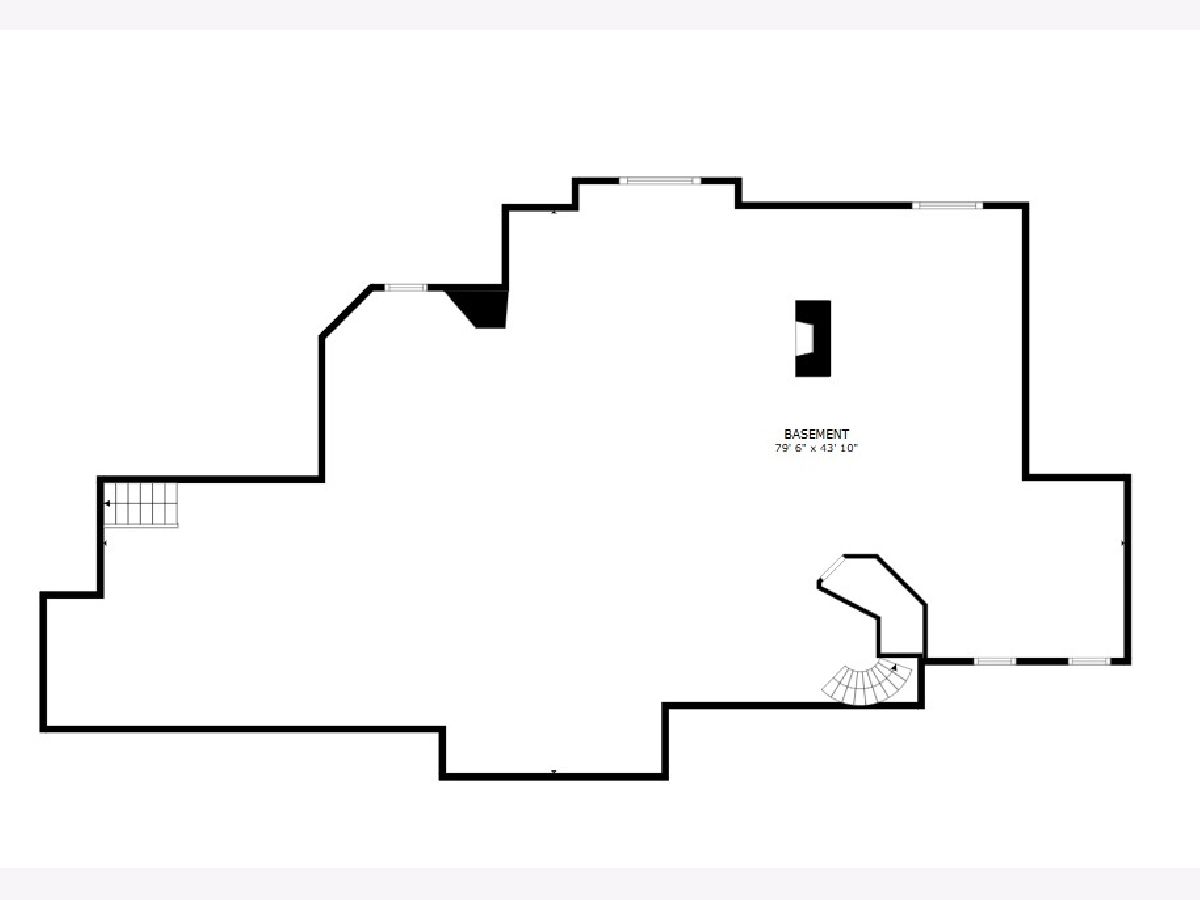
Room Specifics
Total Bedrooms: 4
Bedrooms Above Ground: 4
Bedrooms Below Ground: 0
Dimensions: 20X17
Floor Type: Carpet
Dimensions: 19X11
Floor Type: Carpet
Dimensions: 13X11
Floor Type: Carpet
Dimensions: 15X11
Floor Type: Carpet
Full Bathrooms: 5
Bathroom Amenities: Separate Shower, Double Sink, Soaking Tub
Bathroom in Basement: 1
Dimensions: 17X16
Floor Type: Hardwood
Dimensions: 22X20
Floor Type: Hardwood
Features: Eating Area-Table Space, Island, Pantry-Walk-in, Breakfast Room, Custom Cabinetry, Updated Kitchen
Dimensions: 14X6
Floor Type: Tile
Dimensions: 24X20
Floor Type: Hardwood
Rooms: Eating Area, Office, Bonus Room, Sitting Room, Foyer, Mud Room, Pantry, Sun Room
Name: Eating Area
Dimensions: 13X13
Floor Type: Hardwood
Name: Office
Dimensions: 15X15
Floor Type: Hardwood
Name: Bonus Room
Dimensions: 20X16
Floor Type: Carpet
Name: Sitting Room
Dimensions: 13X13
Floor Type: Carpet
Name: Foyer
Dimensions: 18X14
Floor Type: Porcelain Tile
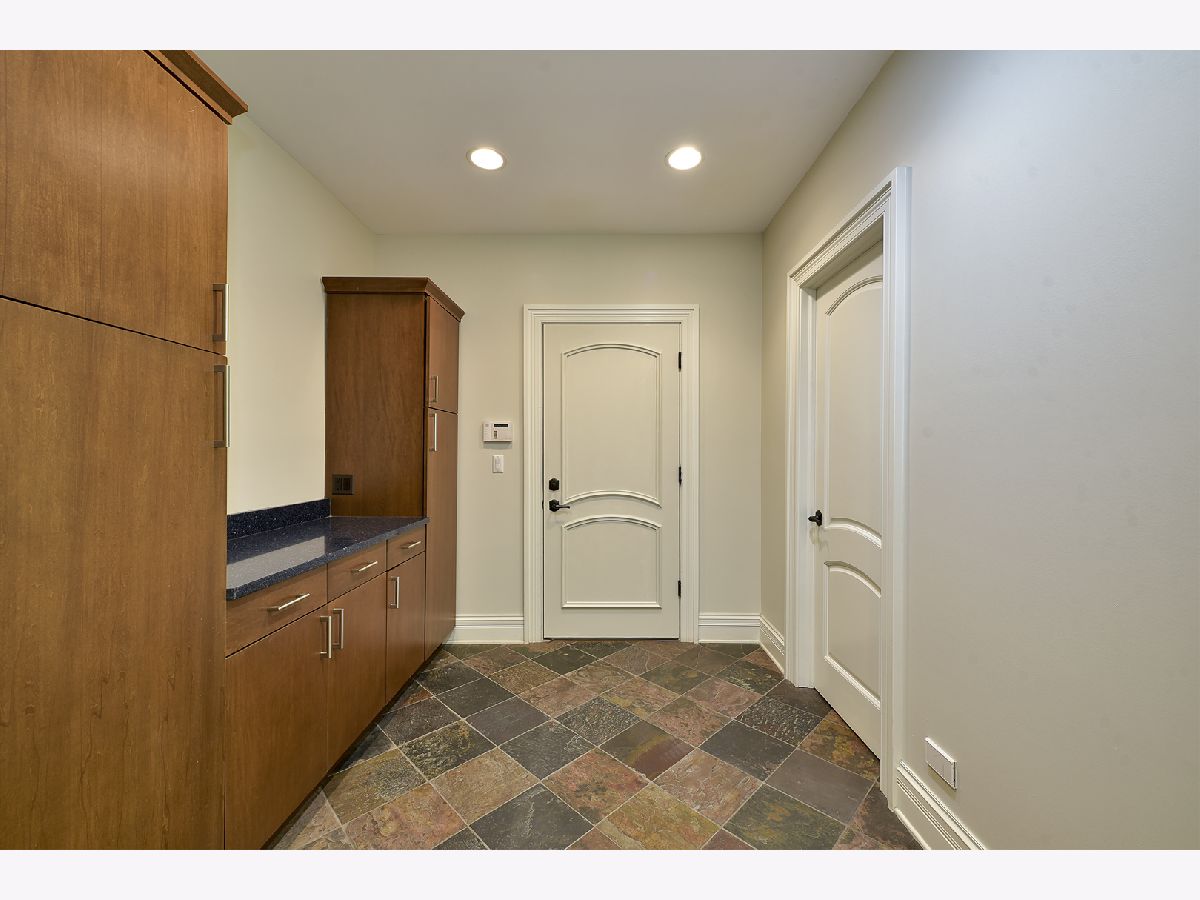
Name: Mud Room
Dimensions: 10X8
Floor Type: Tile
Name: Pantry
Dimensions: 8X5
Floor Type: Hardwood
Name: Sun Room
Dimensions: 16X15
Floor Type: Hardwood
Other Specifics
| 3 | |
| — | |
| Asphalt, Circular Driveway, Garage Door Opener, Carport, Heated Garage, Garage, Garage Owned, Attached | |
| Upper Level | |
| Hardwood, Carpet | |
| Patio | |
| Balcony | |
| Wooded, Mature Trees, Backs to Trees/Woods | |
| 92x62x109x269x241x216 | |
| Pull Down Stair,Unfinished | |
| Full | |
| Vaulted Ceiling(s), Wet Bar, Built-in Features, Walk-In Closet(s), High Ceilings, Open Floorplan, Separate Dining Room, Pantry, Quartz Counters | |
| Range, Microwave, Dishwasher, High End Refrigerator, Bar Fridge, Washer, Dryer, Stainless Steel Appliance(s), Wine Refrigerator, Range Hood, Water Softener Owned, Gas Oven | |
| Not in DB | |
| Park, Tennis Court(s), Street Lights, Street Paved | |
| — | |
| Double Sided, Gas Log, Gas Starter |
Tax History
| Year | Property Taxes |
|---|---|
| 2026 | $24,646 |
Contact Agent
Nearby Similar Homes

Nearby Sold Comparables


Contact Agent
Listing Provided By
Century 21 Circle
