

7701 Olde Post Road, Crystal Lake, Illinois 60014
Sorry, we are updating photos, please update this page in 15 minutes
$280,000
|
Sold
|
|
| Status: | Closed |
| Sqft: | 2,599 |
| Cost/Sqft: | $119 |
| Beds: | 4 |
| Baths: | 4 |
| Year Built: | 1987 |
| Property Taxes: | $10,324 |
| Days On Market: | 3496 |
| Lot Size: | 1,00 |
Description
Welcome home to serenity. This charming home sits on over an acre of land. Large spacious eat-in kitchen with granite counters and oak flooring. Family room has a magnificent fireplace surrounded by floor to ceiling brick and boasts a beautiful view overlooking the prof landscaped yard and oversized deck for your relaxation and enjoyment. Large master suite with balcony and whirlpool bath. 4th bedroom can be used as a 1st floor office, den. Finished basement with wet bar and bathroom. Seller financing possible.
Property Specifics
| Single Family | |
| — | |
| — | |
| 1987 | |
| Full | |
| Cedar | |
| Asphalt | |
| — | |
| No | |
| 1 |
| Mc Henry | |
| — | |
| 0 / Not Applicable | |
| None | |
| Private Well | |
| Septic-Private | |
| Central Air | |
| Natural Gas, Forced Air | |
| 09579185 | |
| 1910426002 |
Nearby Schools
| NAME: | DISTRICT: | DISTANCE: | |
|---|---|---|---|
|
Grade School
Canterbury Elementary School |
47 | — | |
|
Middle School
Hannah Beardsley Middle School |
47 | Not in DB | |
|
High School
Prairie Ridge High School |
155 | Not in DB | |
Property History
| DATE: | EVENT: | PRICE: | SOURCE: |
|---|---|---|---|
| 25 Feb, 2018 | Sold | $280,000 | MRED MLS |
| 3 Feb, 2018 | Under contract | $309,999 | MRED MLS |
| — | Last price change | $319,900 | MRED MLS |
| 29 Mar, 2017 | Listed for sale | $329,900 | MRED MLS |
Some photos of this home have been virtually staged.
Sorry, we are updating photos, please update this page in 15 minutesRoom Specifics
All Bedroom Info:
Total Bedrooms: 4
Bedrooms Above Ground: 4
Bedrooms Below Ground: 0
Total Bedrooms: 4
Bedrooms Above Ground: 4
Bedrooms Below Ground: 0
Second Bedroom Info:
Dimensions: —
Location: —Dimensions: —
Floor Type: Carpet
Third Bedroom Info:
Dimensions: —
Location: —Dimensions: —
Floor Type: Carpet
Fourth Bedroom Info:
Dimensions: —
Location: —Dimensions: —
Floor Type: Carpet
Bathroom Info:
Full Bathrooms: 4
Partial Bathrooms: 1Full Bathrooms: 4
Bathroom Amenities: Whirlpool, Separate Shower, Double Sink
Bathroom in Basement: 1
Dining Room Info:
Dimensions: —
Location: —Dimensions: —
Floor Type: Carpet
Kitchen Info:
Dimensions: —
Location: —Dimensions: —
Floor Type: Hardwood
Features: Eating Area-Table Space
Laundry Room Info:
Dimensions: —
Location: —Dimensions: —
Floor Type: Ceramic Tile
Living Room Info:
Dimensions: —
Location: —Dimensions: —
Floor Type: Carpet
Family Room Info:
Dimensions: —
Location: —Dimensions: —
Floor Type: Hardwood
Additional Rooms Info:
Rooms: Eating Area
Basement: FullRooms: Eating Area
Other Specifics
| 3.5 | |
| Concrete Perimeter | |
| Garage | |
| — | |
| — | |
| — | |
| Balcony, Deck | |
| Landscaped, Wooded | |
| 175X263X194X236 | |
| Full | |
| Full | |
| Skylight(s), Bar-Wet, Hardwood Floors, First Floor Bedroom, First Floor Laundry, First Floor Full Bath | |
| Range, Dishwasher, Refrigerator, Washer, Dryer, Disposal | |
| Not in DB | |
| Street Lights, Street Paved | |
| — | |
| Wood Burning, Gas Starter |
Tax History
| Year | Property Taxes |
|---|---|
| 2018 | $10,324 |
Contact Agent
Nearby Similar Homes

2 Providence Court, Cary, Illinois 60013
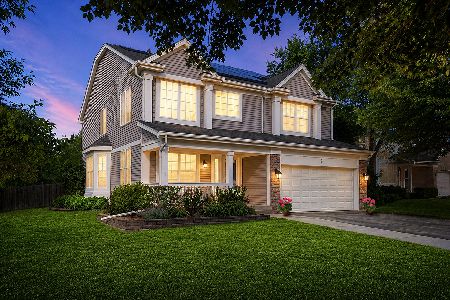
For Sale
$465,000
4 beds / 2.2 baths / 2,621 ft2
Single Family / Built: 2003
8
Nearby Sold Comparables
7715 Old Post Road, Crystal Lake, Illinois 60014

Sold
$299,900
4 beds / 2.2 baths / 3,432 ft2
Single Family / Built: 1979
2329
7750 Old Post Road, Crystal Lake, Illinois 60014

Sold
$239,000
5 beds / 2.1 baths / 2,599 ft2
Single Family / Built: 1988
5281
7600 Old Post Road, Crystal Lake, Illinois 60014
Sold
$324,900
5 beds / 3.1 baths / 0 ft2
Single Family / Built: 1991
6721
4302 Fairfax Drive, Crystal Lake, Illinois 60014
Sold
$260,900
5 beds / 2.1 baths / 2,617 ft2
Single Family / Built: 1986
4976
4305 Fairfax Drive, Crystal Lake, Illinois 60014
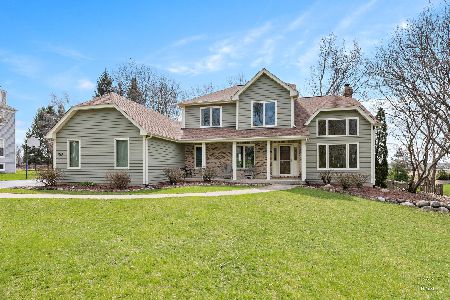
Sold
$565,000
4 beds / 3.1 baths / 3,695 ft2
Single Family / Built: 1990
198
7681 Monticello Way, Crystal Lake, Illinois 60014
Sold
$259,900
4 beds / 2.1 baths / 2,382 ft2
Single Family / Built: 1979
2887
Contact Agent
Listing Provided By
Homesmart Connect LLC
