

7701 Sugar Maple Drive, Plainfield, Illinois 60586
Subdivision > Clublands
Sorry, we are updating photos, please update this page in 15 minutes
$200,000
|
Sold
|
|
| Status: | Closed |
| Sqft: | 0 |
| Cost/Sqft: | — |
| Beds: | 3 |
| Baths: | 3 |
| Year Built: | 2004 |
| Property Taxes: | $6,828 |
| Days On Market: | 6472 |
| Lot Size: | 0,00 |
Description
Hardwood throughout first floor. Very open floor plan with 2 story great room w/fireplace. Large office on main floor. Oversized master brm highlighted by vaulted ceiling & huge walk-in closet & upgraded luxury bathroom. Sunroom w/ upgraded windows lead out to fenced yard. Basement plumbed for bathroom. $50,000+ in upgrades in this beauty.
Property Specifics
| Single Family | |
| — | |
| — | |
| 2004 | |
| Full | |
| Aluminum/Vinyl/Steel Siding | |
| Asphalt | |
| CAMBERLY | |
| No | |
| — |
| Kendall | |
| Clublands | |
| 53 / Monthly | |
| Clubhouse, Exercise Facilities, Pool, Snow Removal | |
| Lake Michigan | |
| Public Sewer | |
| Central Air | |
| Natural Gas | |
| 07141405 | |
| 0636337012 |
Nearby Schools
| NAME: | DISTRICT: | DISTANCE: | |
|---|---|---|---|
|
Grade School
Charles Reed Elementary School |
202 | — | |
|
Middle School
Aux Sable Middle School |
202 | Not in DB | |
|
High School
Plainfield South High School |
202 | Not in DB | |
Property History
| DATE: | EVENT: | PRICE: | SOURCE: |
|---|---|---|---|
| 1 Jun, 2010 | Sold | $200,000 | MRED MLS |
| 22 Mar, 2010 | Under contract | $194,900 | MRED MLS |
| — | Last price change | $205,000 | MRED MLS |
| 20 Feb, 2009 | Listed for sale | $329,900 | MRED MLS |
Sorry, we are updating photos, please update this page in 15 minutes
Room Specifics
All Bedroom Info:
Total Bedrooms: 3
Bedrooms Above Ground: 3
Bedrooms Below Ground: 0
Total Bedrooms: 3
Bedrooms Above Ground: 3
Bedrooms Below Ground: 0
Second Bedroom Info:
Dimensions: —
Location: —Dimensions: —
Floor Type: Carpet
Third Bedroom Info:
Dimensions: —
Location: —Dimensions: —
Floor Type: Carpet
Bathroom Info:
Full Bathrooms: 3
Partial Bathrooms: 1Full Bathrooms: 3
Bathroom Amenities: Whirlpool, Separate Shower, Double Sink
Bathroom in Basement: 0
Dining Room Info:
Dimensions: —
Location: —Dimensions: —
Floor Type: Hardwood
Kitchen Info:
Dimensions: —
Location: —Dimensions: —
Floor Type: Hardwood
Features: Eating Area-Table Space, Pantry-Closet
Laundry Room Info:
Dimensions: —
Location: —Dimensions: —
Floor Type: Ceramic Tile
Family Room Info:
Dimensions: —
Location: —Dimensions: —
Floor Type: Hardwood
Additional Rooms Info:
Rooms: Den, Great Room, Office, Sun Room, Utility Room-1st Floor
Basement: FullRooms: Den, Great Room, Office, Sun Room, Utility Room-1st Floor
Other Specifics
| 3 | |
| — | |
| Garage | |
| — | |
| — | |
| — | |
| Balcony | |
| Fenced Yard, Landscaped | |
| 62X132X52X120 | |
| — | |
| Full | |
| Vaulted/Cathedral Ceilings | |
| Microwave, Dishwasher, Disposal | |
| Not in DB | |
| Clubhouse, Pool, Tennis Courts, Sidewalks, Street Lights, Street Paved | |
| — | |
| — |
Tax History
| Year | Property Taxes |
|---|---|
| 2010 | $6,828 |
Contact Agent
Nearby Similar Homes
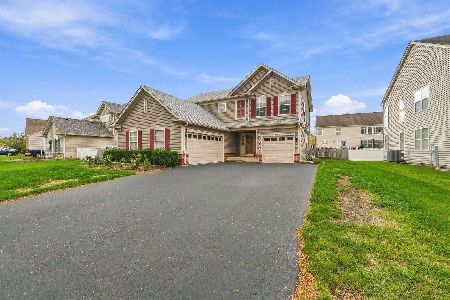
7704 Scarlett Oak Drive, Plainfield, Illinois 60586
For Sale
$475,000
3 beds / 2.1 baths / 2,267 ft2
Single Family / Built: 2006
15
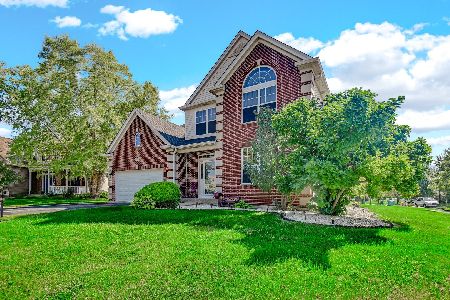
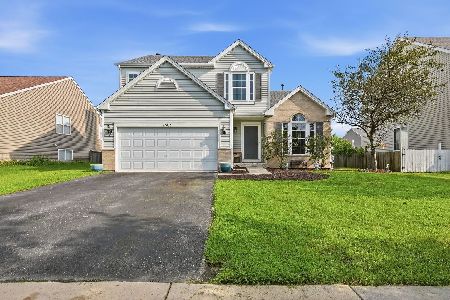
7505 Kenicott Lane, Plainfield, Illinois 60586
For Sale
$389,900
4 beds / 2.1 baths / 2,100 ft2
Single Family / Built: 2007
41
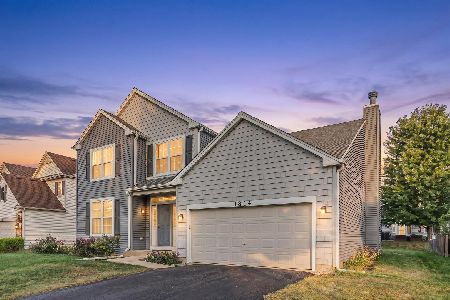
7415 Southworth Circle, Plainfield, Illinois 60586
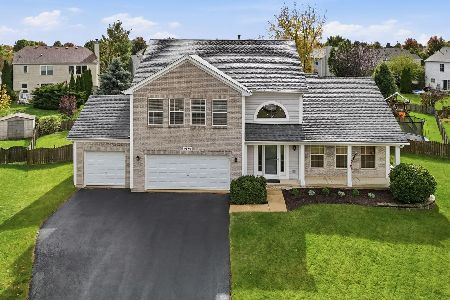
For Sale
$444,900
4 beds / 3.1 baths / 2,260 ft2
Single Family / Built: 2001
26
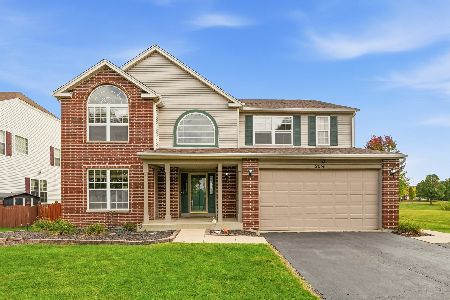
Nearby Sold Comparables
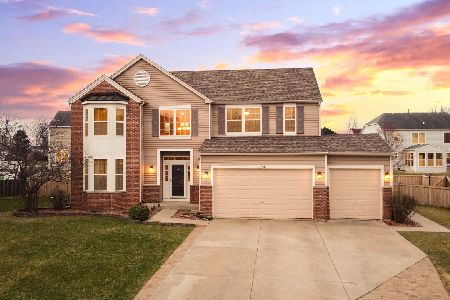

7702 Sugar Maple Drive, Plainfield, Illinois 60586

Sold
$255,000
3 beds / 2.1 baths / 2,248 ft2
Single Family / Built: 2006
2908
Contact Agent
Listing Provided By
RE/MAX Realty of Joliet
