

7702 Wonder View Drive, Wonder Lake, Illinois 60097
Subdivision > Wonderview
Sorry, we are updating photos, please update this page in 15 minutes
$73,000
|
Sold
|
|
| Status: | Closed |
| Sqft: | 1,332 |
| Cost/Sqft: | $54 |
| Beds: | 4 |
| Baths: | 1 |
| Year Built: | 1979 |
| Property Taxes: | $4,541 |
| Days On Market: | 3848 |
| Lot Size: | 0,28 |
Description
Located in Wonder View subdivision this home offers 3 bedrooms and 2 baths. Large living room with bay window and wood laminate flooring. Kitchen with breakfast bar, eat in area and sliding doors leading to the deck. Finished lower level with fireplace and bar. Attached 2 car garage and fully fenced yard. Water rights to Wonder Lake. See agent remarks for bidding procedures.
Property Specifics
| Single Family | |
| — | |
| Traditional | |
| 1979 | |
| Full | |
| Aluminum Siding, Vinyl Siding, Steel Siding | |
| Asphalt | |
| RSD RANCH | |
| No | |
| 0.28 |
| Mc Henry | |
| Wonderview | |
| 75 / Annual | |
| Lake Rights, Other | |
| Private Well | |
| Septic-Private | |
| Central Air | |
| Natural Gas, Forced Air | |
| 09209604 | |
| 0919177020 |
Nearby Schools
| NAME: | DISTRICT: | DISTANCE: | |
|---|---|---|---|
|
Grade School
Valley View Elementary School |
15 | — | |
|
Middle School
Parkland Middle School |
15 | Not in DB | |
|
High School
Mchenry High School-west Campus |
156 | Not in DB | |
Property History
| DATE: | EVENT: | PRICE: | SOURCE: |
|---|---|---|---|
| 24 Aug, 2016 | Sold | $73,000 | MRED MLS |
| 9 May, 2016 | Under contract | $72,000 | MRED MLS |
| 27 Apr, 2016 | Listed for sale | $72,000 | MRED MLS |
| 24 Aug, 2018 | Under contract | $0 | MRED MLS |
| 10 Aug, 2018 | Listed for sale | $0 | MRED MLS |
| 26 Jun, 2025 | Sold | $329,000 | MRED MLS |
| 19 May, 2025 | Under contract | $329,000 | MRED MLS |
| 29 Mar, 2025 | Listed for sale | $319,900 | MRED MLS |
Sorry, we are updating photos, please update this page in 15 minutes
Room Specifics
All Bedroom Info:
Total Bedrooms: 4
Bedrooms Above Ground: 4
Bedrooms Below Ground: 0
Total Bedrooms: 4
Bedrooms Above Ground: 4
Bedrooms Below Ground: 0
Second Bedroom Info:
Dimensions: —
Location: —Dimensions: —
Floor Type: Wood Laminate
Third Bedroom Info:
Dimensions: —
Location: —Dimensions: —
Floor Type: Carpet
Fourth Bedroom Info:
Dimensions: —
Location: —Dimensions: —
Floor Type: Carpet
Bathroom Info:
Full Bathrooms: 1
Partial Bathrooms: 0Full Bathrooms: 1
Bathroom Amenities: —
Bathroom in Basement: 1
Dining Room Info:
Dimensions: —
Location: —Dimensions: —
Floor Type: Vinyl
Kitchen Info:
Dimensions: —
Location: —Dimensions: —
Floor Type: Vinyl
Features: Eating Area-Breakfast Bar, Eating Area-Table Space, Island
Living Room Info:
Dimensions: —
Location: —Dimensions: —
Floor Type: Wood Laminate
Family Room Info:
Dimensions: —
Location: —Dimensions: —
Floor Type: Carpet
Additional Rooms Info:
Rooms: No additional rooms
Basement: FullRooms: No additional rooms
Other Specifics
| 2 | |
| Concrete Perimeter | |
| Garage | |
| — | |
| — | |
| — | |
| Deck | |
| — | |
| 80 X 150 | |
| — | |
| None | |
| — | |
| — | |
| Not in DB | |
| Street Paved | |
| — | |
| Wood Burning |
Tax History
| Year | Property Taxes |
|---|---|
| 2016 | $4,541 |
| 2025 | $6,602 |
Contact Agent
Nearby Similar Homes
7902 Maplewood Drive, Wonder Lake, Illinois 60097
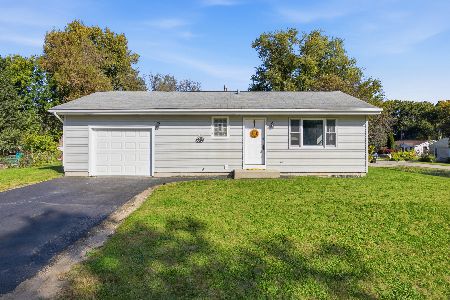
For Sale
$239,900
1 beds / 2.0 baths / 1,724 ft2
Single Family / Built: 1990
24
3118 Edgewood Drive, Wonder Lake, Illinois 60097
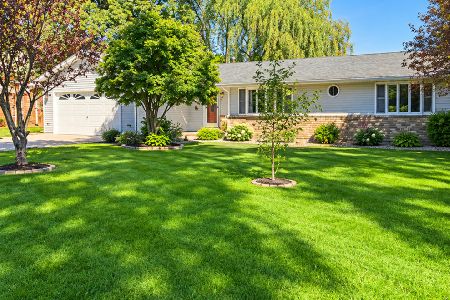
For Sale
$375,000
4 beds / 3.0 baths / 2,912 ft2
Single Family / Built: 1989
36
3212 Pleasant Drive, Wonder Lake, Illinois 60097

For Sale
$219,000
3 beds / 1.0 baths / 1,120 ft2
Single Family / Built: 1960
137
Nearby Sold Comparables


7705 Wonder View Drive, Wonder Lake, Illinois 60097

Sold
$110,000
3 beds / 2.0 baths / 0 ft2
Single Family / Built: 2005
5208
Contact Agent
Listing Provided By
RE/MAX Classic
