

7706 Bridlewood Road, Caledonia, Illinois 61011
Sorry, we are updating photos, please update this page in 15 minutes
$184,000
|
Sold
|
|
| Status: | Closed |
| Sqft: | 1,772 |
| Cost/Sqft: | $104 |
| Beds: | 3 |
| Baths: | 3 |
| Year Built: | 2001 |
| Property Taxes: | $5,353 |
| Days On Market: | 3781 |
| Lot Size: | 0,37 |
Description
Great room ranch reflects "price of ownership". Cathedral ceiling in kitchen and great room. Gas log fireplace. Kitchen has maple cabs w/pullouts and dovetail joinery and glass inserts. Atrium doors lead to expansive 2 tier composite deck! Master suite w/private bath and sitting room w/doors to deck. Formal dining room. Ceramic flooring. Full finished basement has rec room, family room, den w/closet, workout room, 3rd full bath & 2 egress windows. New 95% GFA and C/A 2011. Garage is finished. Fenced back yard, 200 amp electric, all appliances stay, paver patio and much more.
Property Specifics
| Single Family | |
| — | |
| Ranch | |
| 2001 | |
| Full | |
| Vinyl Siding, Brick | |
| Asphalt | |
| — | |
| No | |
| 0.37 |
| Winnebago | |
| — | |
| 0 / Not Applicable | |
| None | |
| Public | |
| Public Sewer | |
| Central Air | |
| Natural Gas, Forced Air | |
| 09274220 | |
| 0835252001 |
Property History
| DATE: | EVENT: | PRICE: | SOURCE: |
|---|---|---|---|
| 29 Jul, 2016 | Sold | $184,000 | MRED MLS |
| 6 Jul, 2016 | Under contract | $185,000 | MRED MLS |
| 1 Jul, 2016 | Listed for sale | $185,000 | MRED MLS |
Sorry, we are updating photos, please update this page in 15 minutes
Room Specifics
All Bedroom Info:
Total Bedrooms: 4
Bedrooms Above Ground: 3
Bedrooms Below Ground: 1
Total Bedrooms: 4
Bedrooms Above Ground: 3
Bedrooms Below Ground: 1
Second Bedroom Info:
Dimensions: —
Location: —Dimensions: —
Floor Type: Carpet
Third Bedroom Info:
Dimensions: —
Location: —Dimensions: —
Floor Type: Carpet
Fourth Bedroom Info:
Dimensions: —
Location: —Dimensions: —
Floor Type: Carpet
Bathroom Info:
Full Bathrooms: 3
Partial Bathrooms: 0Full Bathrooms: 3
Bathroom Amenities: Whirlpool, Separate Shower
Bathroom in Basement: 1
Dining Room Info:
Dimensions: —
Location: —Dimensions: —
Floor Type: Wood Laminate
Kitchen Info:
Dimensions: —
Location: —Dimensions: —
Floor Type: Ceramic Tile
Features: Eating Area-Breakfast Bar, Eating Area-Table Space, Pantry-Closet
Laundry Room Info:
Dimensions: —
Location: —Dimensions: —
Floor Type: Ceramic Tile
Living Room Info:
Dimensions: —
Location: —Dimensions: —
Floor Type: Carpet
Family Room Info:
Dimensions: —
Location: —Dimensions: —
Floor Type: Ceramic Tile
Additional Rooms Info:
Rooms: Bonus Room, Sitting Room, Foyer, Deck
Basement: FullRooms: Bonus Room, Sitting Room, Foyer, Deck
Other Specifics
| 3 | |
| Concrete Perimeter | |
| Garage | |
| — | |
| — | |
| — | |
| Deck, Brick Paver Patio | |
| Dimensions to Center of Road, Landscaped | |
| 112X104X165X135 | |
| Dormer | |
| Full | |
| Vaulted/Cathedral Ceilings, Skylight(s), Wood Laminate Floors, First Floor Bedroom, First Floor Laundry, First Floor Full Bath | |
| Range, Microwave, Dishwasher, Refrigerator, Washer, Dryer, Disposal | |
| Not in DB | |
| Sidewalks, Street Lights, Street Paved | |
| — | |
| Gas Log |
Tax History
| Year | Property Taxes |
|---|---|
| 2016 | $5,353 |
Contact Agent
Nearby Similar Homes
5331 Winners Circle, Caledonia, Illinois 61011
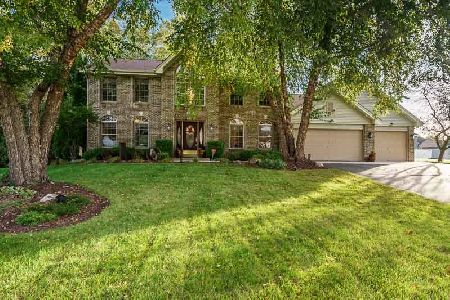
For Sale
$389,900
3 beds / 2.1 baths / 2,482 ft2
Single Family / Built: 1998
36
5284 Harvey Road, Caledonia, Illinois 61011
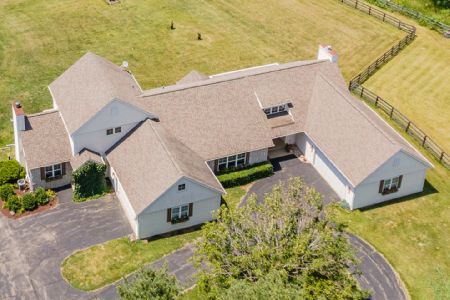
For Sale
$1,095,000
4 beds / 4.1 baths / 4,620 ft2
Single Family / Built: 1996
133
7739 Ta Wee Court, Caledonia, Illinois 61011
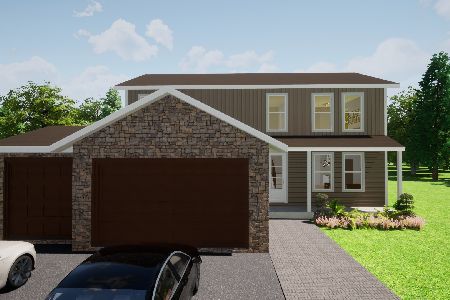
For Sale
$479,999
5 beds / 2.1 baths / 2,200 ft2
Single Family / Built: 2026
44
7173 Lakecrest Court, Caledonia, Illinois 61011
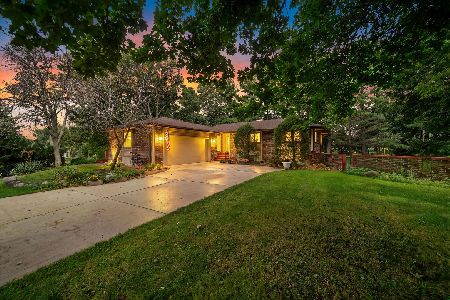
For Sale
$315,000
3 beds / 3.0 baths / 1,746 ft2
Single Family / Built: 1976
54
Nearby Sold Comparables
7724 Bridlewood, Loves Park, Illinois 61111

Sold
$182,870
3 beds / 2.0 baths / 1,692 ft2
Single Family / Built: —
7319
7723 Bridlewood Drive, Caledonia, Illinois 61011
Sold
$139,900
3 beds / 1.1 baths / 1,812 ft2
Single Family / Built: 1997
5253
7723 Bridlewood Road, Caledonia, Illinois 61011
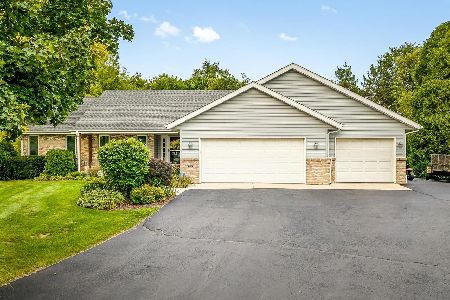
Sold
$325,000
3 beds / 2.0 baths / 1,812 ft2
Single Family / Built: 1997
65
7642 Bridlewood Road, Caledonia, Illinois 61011
Sold
$169,900
4 beds / 2.2 baths / 2,212 ft2
Single Family / Built: 1995
5269
7609 Bridlewood Road, Caledonia, Illinois 61011
Sold
$96,900
3 beds / 1.1 baths / 1,368 ft2
Single Family / Built: 1995
5240
5304 Nashua Drive, Caledonia, Illinois 61011
Sold
$260,199
3 beds / 2.0 baths / 1,853 ft2
Single Family / Built: 2021
2115
Contact Agent
Listing Provided By
Dickerson & Nieman Realtors
