

7706 Hayenga Lane, Darien, Illinois 60561
Subdivision > Farmingdale Terrace
Sorry, we are updating photos, please update this page in 15 minutes
$340,000
|
Sold
|
|
| Status: | Closed |
| Sqft: | 0 |
| Cost/Sqft: | — |
| Beds: | 3 |
| Baths: | 2 |
| Year Built: | 1978 |
| Property Taxes: | $4,589 |
| Days On Market: | 6827 |
| Lot Size: | 0,00 |
Description
Look no further! Great G&H split on quiet street. Professionally landscaped yard with sprinkler system, large deck and stunning Gazebo. Gorgeous kitchen redo with hickory cabinets, solid surface counters and high end appliances. Hardwood in LR, DR, kitchen and under carpet in all bedrooms. Oak trim throughout. 40 year roof, new custom windows, family room with gas-burning fireplace. Neutral carpet. Move right in.
Property Specifics
| Single Family | |
| — | |
| Bi-Level | |
| 1978 | |
| None | |
| Aluminum/Vinyl/Steel Siding, Brick | |
| Asphalt | |
| CLARIDGE | |
| No | |
| — |
| Du Page | |
| Farmingdale Terrace | |
| 0 / Not Applicable | |
| None | |
| Lake Michigan | |
| Public Sewer | |
| Central Air | |
| Natural Gas, Forced Air | |
| 06806014 | |
| 0927315036 |
Nearby Schools
| NAME: | DISTRICT: | DISTANCE: | |
|---|---|---|---|
|
Grade School
Lace Elementary School |
61 | — | |
|
Middle School
Eisenhower Junior High School |
61 | Not in DB | |
Property History
| DATE: | EVENT: | PRICE: | SOURCE: |
|---|---|---|---|
| 2 Jul, 2008 | Sold | $340,000 | MRED MLS |
| 16 Jun, 2008 | Under contract | $359,900 | MRED MLS |
| — | Last price change | $369,900 | MRED MLS |
| 20 Feb, 2008 | Listed for sale | $369,900 | MRED MLS |
| 17 Aug, 2026 | Sold | $470,000 | MRED MLS |
| 24 Jun, 2026 | Under contract | $465,000 | MRED MLS |
| 21 Jun, 2026 | Listed for sale | $465,000 | MRED MLS |
Sorry, we are updating photos, please update this page in 15 minutes
Room Specifics
All Bedroom Info:
Total Bedrooms: 3
Bedrooms Above Ground: 3
Bedrooms Below Ground: 0
Total Bedrooms: 3
Bedrooms Above Ground: 3
Bedrooms Below Ground: 0
Second Bedroom Info:
Dimensions: —
Location: —Dimensions: —
Floor Type: Carpet
Third Bedroom Info:
Dimensions: —
Location: —Dimensions: —
Floor Type: Carpet
Bathroom Info:
Full Bathrooms: 2
Partial Bathrooms: —Full Bathrooms: 2
Bathroom Amenities: —
Bathroom in Basement: 0
Dining Room Info:
Dimensions: —
Location: —Dimensions: —
Floor Type: Hardwood
Kitchen Info:
Dimensions: —
Location: —Dimensions: —
Floor Type: Hardwood
Features: Eating Area-Table Space
Laundry Room Info:
Dimensions: —
Location: —Dimensions: —
Floor Type: Vinyl
Living Room Info:
Dimensions: —
Location: —Dimensions: —
Floor Type: Hardwood
Family Room Info:
Dimensions: —
Location: —Dimensions: —
Floor Type: Carpet
Additional Rooms Info:
Rooms: —
Basement: NoneRooms: —
Other Specifics
| 2 | |
| Concrete Perimeter | |
| Garage | |
| — | |
| — | |
| — | |
| Deck, Gazebo | |
| — | |
| 72X132 | |
| Unfinished | |
| None | |
| — | |
| Range, Microwave, Dishwasher, Refrigerator | |
| Not in DB | |
| Sidewalks, Street Lights, Street Paved | |
| — | |
| Gas Log |
Tax History
| Year | Property Taxes |
|---|---|
| 2008 | $4,589 |
| 2026 | $4,420 |
Contact Agent
Nearby Similar Homes
Darien, Illinois 60561

For Sale
$499,900
5 beds / 3.0 baths / 2,445 ft2
Single Family / Built: 1979
13
7714 Brookhaven Avenue, Darien, Illinois 60561

For Sale
$325,000
4 beds / 2.0 baths / 1,430 ft2
Single Family / Built: 1959
8
910 Cherokee Drive, Darien, Illinois 60561

For Sale
$425,000
4 beds / 2.1 baths / 2,141 ft2
Single Family / Built: 1965
18
7309 Seminole Court, Darien, Illinois 60561

For Sale
$799,000
4 beds / 3.0 baths / 4,000 ft2
Single Family / Built: 1966
44

609 Honey Locust Lane, Darien, Illinois 60561

For Sale
$550,000
4 beds / 2.1 baths / 2,372 ft2
Single Family / Built: 1972
24
Nearby Sold Comparables
7706 Hayenga Lane, Darien, Illinois 60561
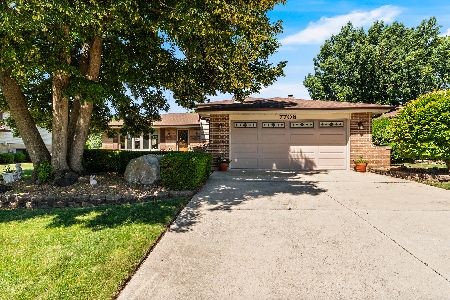
Sold
$465,000
3 beds / 2.0 baths / 1,300 ft2
Single Family / Built: 1978
131
7710 Hayenga Lane, Darien, Illinois 60561

Sold
$299,000
3 beds / 2.0 baths / 0 ft2
Single Family / Built: —
4980
7714 Hayenga Lane, Darien, Illinois 60561
Sold
$374,900
4 beds / 2.1 baths / 2,310 ft2
Single Family / Built: 1978
2963
7705 Stratford Place, Darien, Illinois 60561

Sold
$384,900
5 beds / 3.0 baths / 2,324 ft2
Single Family / Built: 1981
1841
7717 Stratford Place, Darien, Illinois 60561
Sold
$329,000
3 beds / 2.0 baths / 0 ft2
Single Family / Built: 1981
7130
7617 Stratford Place, Darien, Illinois 60561
Sold
$325,000
3 beds / 2.0 baths / 0 ft2
Single Family / Built: 1979
5995
Contact Agent
Listing Provided By
Coldwell Banker Residential
