

7709 Addison Street, Dunning, Chicago, Illinois 60634


$434,960
|
Sold
|
|
| Status: | Closed |
| Sqft: | 1,500 |
| Cost/Sqft: | $287 |
| Beds: | 4 |
| Baths: | 2 |
| Year Built: | 1932 |
| Property Taxes: | $2,404 |
| Days On Market: | 78 |
| Lot Size: | 0,00 |
Description
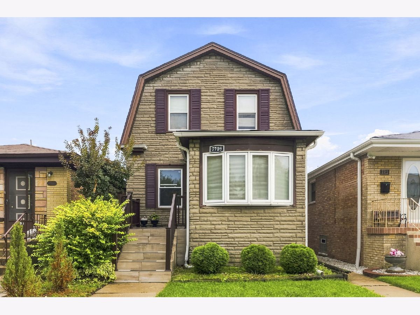
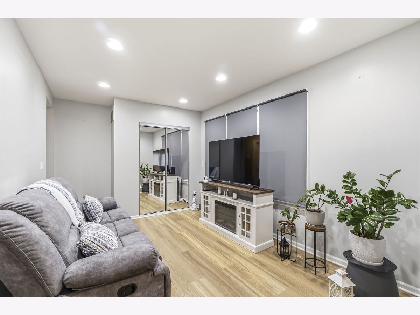
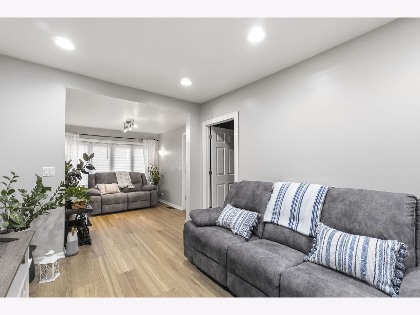
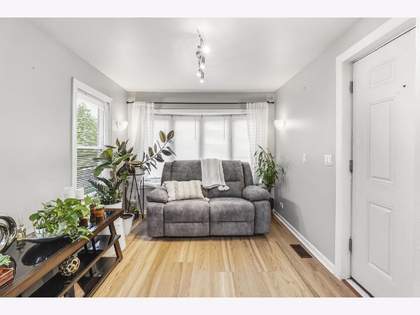
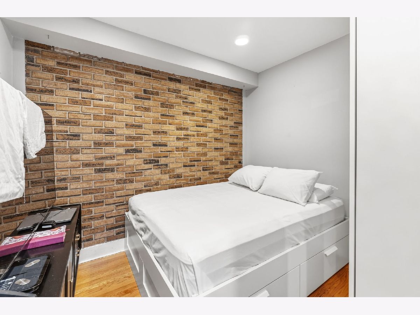
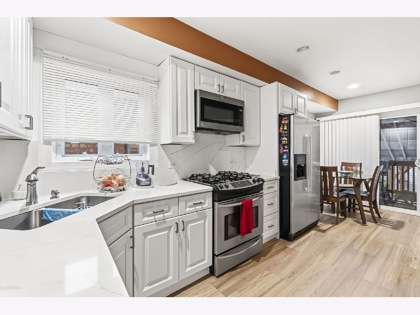
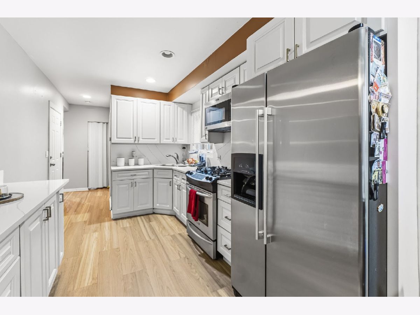
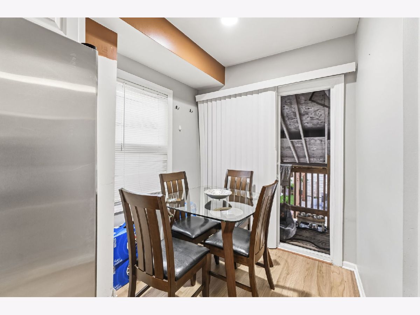
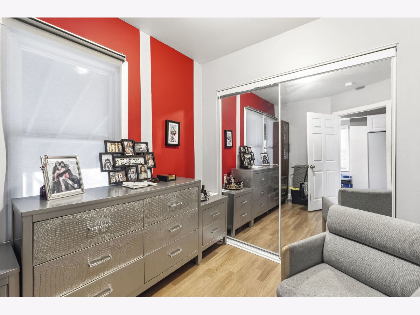
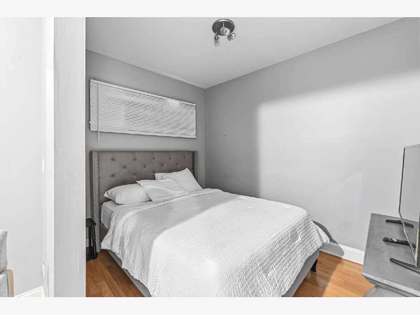
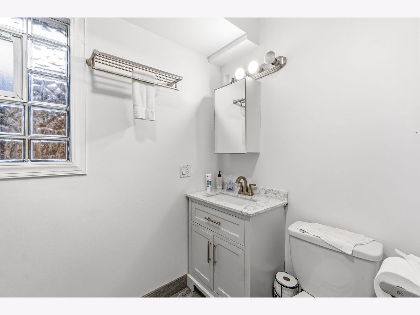
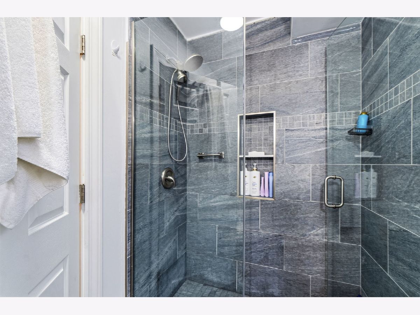
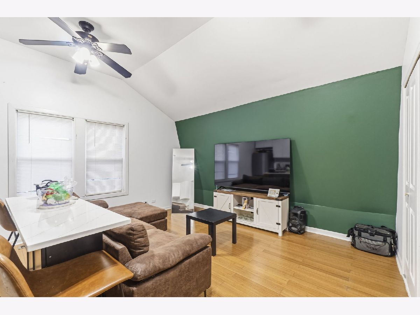
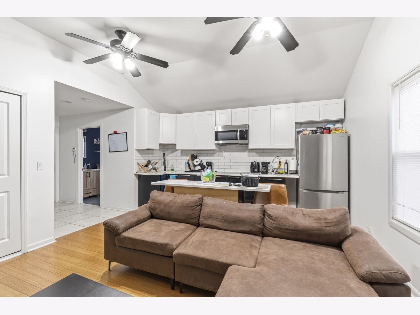
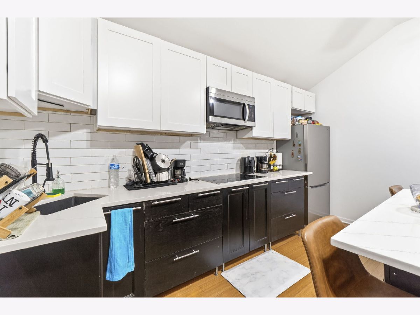
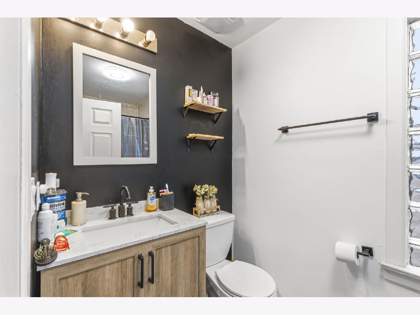
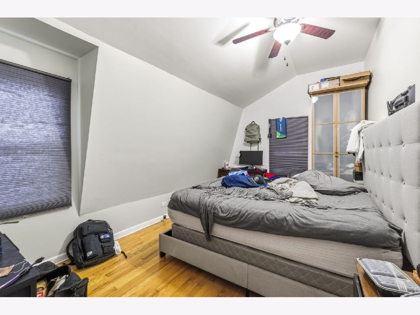
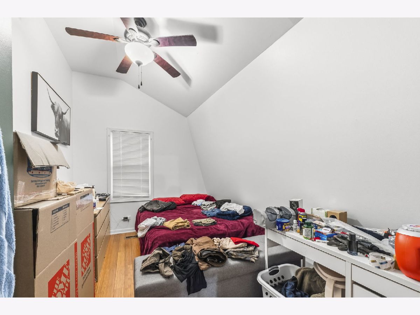
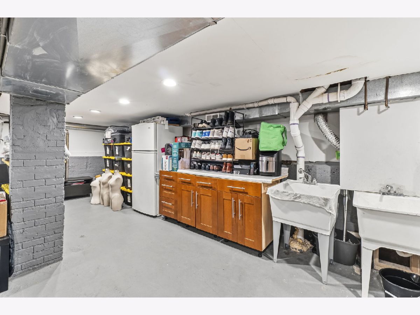
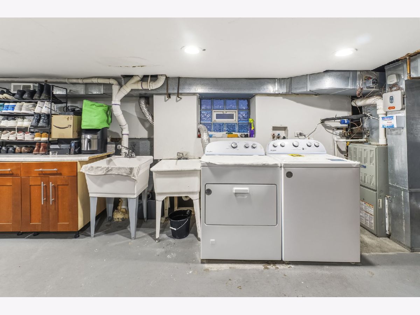
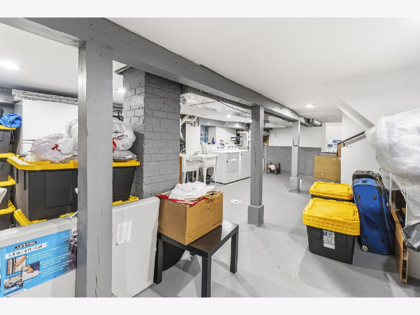
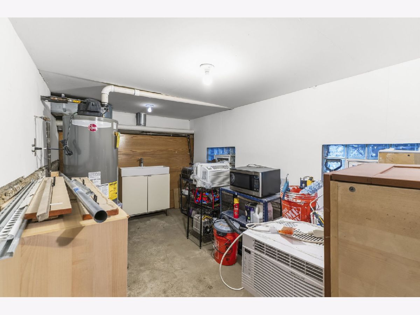
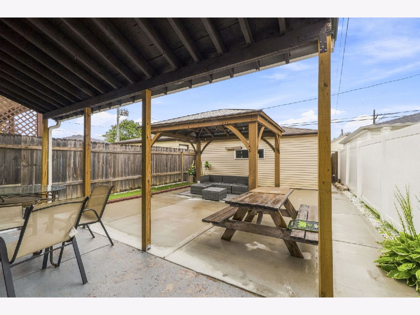
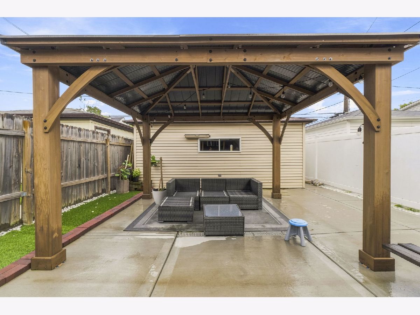
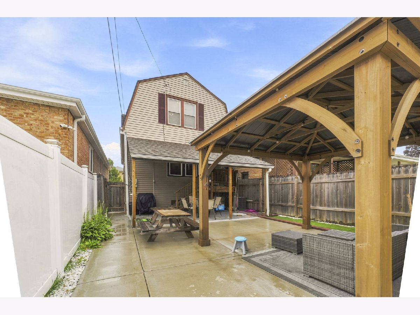
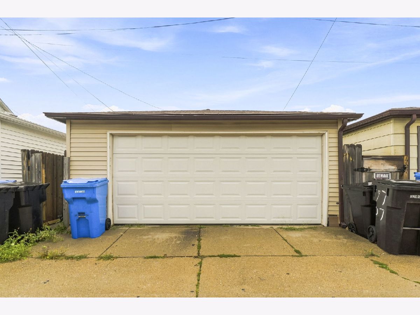
Move right into this beautifully maintained home offering two fully finished living levels-ideal for multi-generational living, an in-law arrangement, or additional flexibility. The main level features a bright and inviting living room, a separate dining room, two spacious bedrooms, a full bathroom, and a generously sized kitchen perfect for everyday living. The second floor has its own private entrance and offers a self-contained living space complete with two bedrooms, a full bathroom, and a large open-concept living room and kitchen. The full unfinished basement provides endless possibilities for additional living space, storage, or your future finishing ideas. Major updates were completed in 2012 including flooring, interior doors, HVAC system, electrical, plumbing, and more. The roof was replaced in 2021, offering added peace of mind. In 2025, both kitchens were updated along with a new water tank. Step outside to enjoy the fully fenced backyard featuring a patio and a small deck-perfect for relaxing or entertaining during the warmer months. A detached two-car garage completes the property. Located in the highly sought-after Canty School District, this home is conveniently close to parks, shopping, restaurants, and public transportation.
Property Specifics
| Single Family | |
| — | |
| Bungalow | |
| 1932 | |
| 2026 | |
| Unfinished, Crawl Space, Full | |
| Vinyl Siding, Stone | |
| Asphalt | |
| — | |
| No | |
| — |
| Cook | |
| — | |
| 0 / Not Applicable | |
| None | |
| Lake Michigan | |
| Public Sewer | |
| Central Air | |
| Gas | |
| 12738739 | |
| 12243050070000 |
Nearby Schools
| NAME: | DISTRICT: | DISTANCE: | |
|---|---|---|---|
|
Grade School
Canty Elementary School |
299 | — | |
|
High School
Steinmetz Academic Centre Senior |
299 | Not in DB | |
Property History
| DATE: | EVENT: | PRICE: | SOURCE: |
|---|---|---|---|
| 9 Aug, 2011 | Sold | $85,000 | MRED MLS |
| 8 Jul, 2011 | Under contract | $112,000 | MRED MLS |
| 19 Jun, 2011 | Listed for sale | $112,000 | MRED MLS |
| 27 Dec, 2022 | Sold | $345,000 | MRED MLS |
| 21 Nov, 2022 | Under contract | $349,900 | MRED MLS |
| 31 Oct, 2022 | Listed for sale | $349,900 | MRED MLS |
| 28 Oct, 2026 | Sold | $434,960 | MRED MLS |
| 27 Aug, 2026 | Under contract | $430,000 | MRED MLS |
| 20 Aug, 2026 | Listed for sale | $430,000 | MRED MLS |
Room Specifics
Total Bedrooms: 4
Bedrooms Above Ground: 4
Bedrooms Below Ground: 0
Dimensions: 16X10
Floor Type: Hardwood
Dimensions: 10X10
Floor Type: Hardwood
Dimensions: 14X10
Floor Type: Hardwood
Dimensions: 15X11
Floor Type: Hardwood
Full Bathrooms: 2
Bathroom Amenities: —
Bathroom in Basement: 0
Dimensions: 10X9
Floor Type: Hardwood
Dimensions: 17X10
Floor Type: Ceramic Tile
Features: Eating Area-Table Space
Dimensions: 12X11
Floor Type: Hardwood
Rooms: Kitchen
Name: Kitchen- 2nd
Dimensions: 17X15
Floor Type: Hardwood
Other Specifics
| 2 | |
| — | |
| Garage Door Opener, Garage Owned, Detached, Garage | |
| Gas Dryer Hookup, In Unit | |
| Hardwood, Laminate | |
| Deck, Patio | |
| — | |
| — | |
| 30 X 125 | |
| Finished | |
| None | |
| In-Law Floorplan | |
| Range, Refrigerator, Washer, Dryer | |
| Not in DB | |
| — | |
| — | |
| — |
Tax History
| Year | Property Taxes |
|---|---|
| 2011 | $2,737 |
| 2022 | $4,037 |
| 2026 | $2,404 |
Contact Agent
Contact Agent
Listing Provided By
eXp Realty
