

771 Greenleaf Court, Palatine, Illinois 60067
Sorry, we are updating photos, please update this page in 15 minutes
$685,000
|
Sold
|
|
| Status: | Closed |
| Sqft: | 5,569 |
| Cost/Sqft: | $126 |
| Beds: | 4 |
| Baths: | 4 |
| Year Built: | 2001 |
| Property Taxes: | $16,350 |
| Days On Market: | 4417 |
| Lot Size: | 0,23 |
Description
PRICED TO SELL NOW*Perfect Location*GORGEOUS Home 1st Time on Market in Sought After Greenleaf Ct*HUGE Kit. W/Granite*Island*SPACIOUS FR W/Vaulted Ceilings*PELLA Windows*Luxury Master Bath*Huge Walk in Closets*Huge 1st Floor Mud Room & Laundry*FULL FIN. Walk Out*STUNNING Yard*Custom Brick Paver Patio*Firepit*Prof.Landscaped*Tons of Perennials*BEAUTIFUL Private Views*Walk 2 Elementary& FREMD HS*Park*Sq Ft includes LL
Property Specifics
| Single Family | |
| — | |
| — | |
| 2001 | |
| Full, Walkout | |
| Brick, Cedar | |
| — | |
| — | |
| No | |
| 0.23 |
| Cook | |
| — | |
| 0 / Not Applicable | |
| None | |
| Public | |
| Public Sewer | |
| Central Air | |
| Natural Gas, Forced Air | |
| 08733491 | |
| 02223130050000 |
Nearby Schools
| NAME: | DISTRICT: | DISTANCE: | |
|---|---|---|---|
|
Grade School
Pleasant Hill Elementary School |
15 | — | |
|
Middle School
Plum Grove Junior High School |
15 | Not in DB | |
|
High School
Wm Fremd High School |
211 | Not in DB | |
Property History
| DATE: | EVENT: | PRICE: | SOURCE: |
|---|---|---|---|
| 19 Nov, 2014 | Sold | $685,000 | MRED MLS |
| 25 Sep, 2014 | Under contract | $699,000 | MRED MLS |
| 20 Sep, 2014 | Listed for sale | $699,000 | MRED MLS |
Sorry, we are updating photos, please update this page in 15 minutes
Room Specifics
All Bedroom Info:
Total Bedrooms: 4
Bedrooms Above Ground: 4
Bedrooms Below Ground: 0
Total Bedrooms: 4
Bedrooms Above Ground: 4
Bedrooms Below Ground: 0
Second Bedroom Info:
Dimensions: —
Location: —Dimensions: —
Floor Type: Carpet
Third Bedroom Info:
Dimensions: —
Location: —Dimensions: —
Floor Type: Carpet
Fourth Bedroom Info:
Dimensions: —
Location: —Dimensions: —
Floor Type: Carpet
Bathroom Info:
Full Bathrooms: 4
Partial Bathrooms: 1Full Bathrooms: 4
Bathroom Amenities: Whirlpool, Separate Shower, Double Sink
Bathroom in Basement: 1
Dining Room Info:
Dimensions: —
Location: —Dimensions: —
Floor Type: Hardwood
Kitchen Info:
Dimensions: —
Location: —Dimensions: —
Floor Type: Hardwood
Features: Eating Area-Table Space, Island, Pantry-Butler
Laundry Room Info:
Dimensions: —
Location: —Dimensions: —
Floor Type: Ceramic Tile
Living Room Info:
Dimensions: —
Location: —Dimensions: —
Floor Type: Hardwood
Family Room Info:
Dimensions: —
Location: —Dimensions: —
Floor Type: Hardwood
Additional Rooms Info:
Rooms: Eating Area, Exercise Room, Game Room, Media Room, Office
Basement: Full, WalkoutRooms: Eating Area, Exercise Room, Game Room, Media Room, Office
Other Specifics
| 3 | |
| — | |
| Garage | |
| — | |
| — | |
| — | |
| Deck, Patio, Brick Paver Patio, Storms/Screens | |
| — | |
| 0.2328 | |
| — | |
| Full | |
| Vaulted/Cathedral Ceilings, Skylight(s), Bar-Wet, Hardwood Floors, First Floor Laundry | |
| Range, Microwave, Dishwasher, Refrigerator, Freezer, Washer, Dryer, Disposal | |
| Not in DB | |
| Sidewalks, Street Paved | |
| — | |
| — |
Tax History
| Year | Property Taxes |
|---|---|
| 2014 | $16,350 |
Contact Agent
Nearby Similar Homes
675 Gilbert Road, Palatine, Illinois 60067
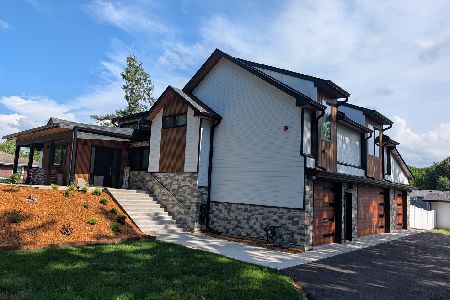
For Sale
$1,290,000
6 beds / 3.0 baths / 4,463 ft2
Single Family / Built: —
51
546 Stuart Lane, Palatine, Illinois 60067

For Sale
$485,000
3 beds / 2.0 baths / 1,368 ft2
Single Family / Built: 1964
43
743 Bennett Avenue, Palatine, Illinois 60067
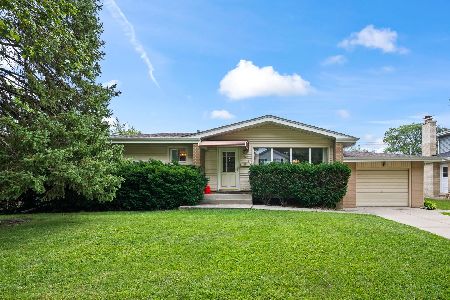
For Sale
$375,000
3 beds / 2.0 baths / 1,118 ft2
Single Family / Built: 1957
50
1012 Mallard Drive, Palatine, Illinois 60067
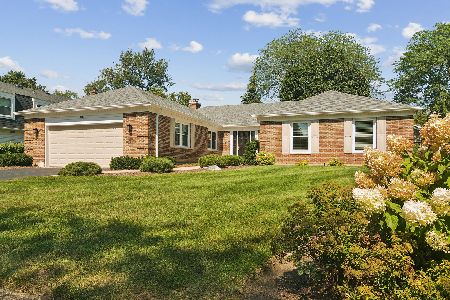
For Sale
$750,000
4 beds / 2.2 baths / 2,505 ft2
Single Family / Built: 1972
16
818 Lukas Avenue, Palatine, Illinois 60067

For Sale
$1,150,000
4 beds / 3.1 baths / 4,433 ft2
Single Family / Built: 2000
41
1036 Skylark Drive, Palatine, Illinois 60067
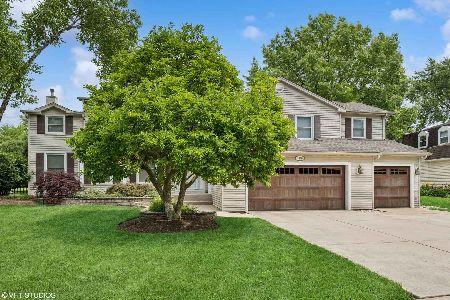
For Sale
$925,000
5 beds / 2.1 baths / 3,600 ft2
Single Family / Built: 1975
23
Nearby Sold Comparables
785 Greenleaf Court, Palatine, Illinois 60067

Sold
$799,900
4 beds / 4.1 baths / 3,880 ft2
Single Family / Built: 2001
3838
793 Greenleaf Court, Palatine, Illinois 60067
Sold
$599,900
4 beds / 3.1 baths / 3,174 ft2
Single Family / Built: 2001
3517
792 Greenleaf Court, Palatine, Illinois 60067
Sold
$539,900
4 beds / 3.0 baths / 2,788 ft2
Single Family / Built: 2002
2914
716 Revere Lane, Palatine, Illinois 60067
Sold
$499,000
4 beds / 2.1 baths / 2,407 ft2
Single Family / Built: 1984
3770
710 Revere Lane, Palatine, Illinois 60067
Sold
$541,800
4 beds / 2.1 baths / 2,808 ft2
Single Family / Built: 1980
4189
698 Illinois Avenue, Palatine, Illinois 60067
Sold
$567,500
3 beds / 3.1 baths / 0 ft2
Single Family / Built: 2002
6310
Contact Agent
Listing Provided By
RE/MAX At Home
