

7713 Hayenga Lane, Darien, Illinois 60561
Subdivision > Farmingdale Terrace
Sorry, we are updating photos, please update this page in 15 minutes
$322,000
|
Sold
|
|
| Status: | Closed |
| Sqft: | 0 |
| Cost/Sqft: | — |
| Beds: | 3 |
| Baths: | 2 |
| Year Built: | 1978 |
| Property Taxes: | $5,433 |
| Days On Market: | 6786 |
| Lot Size: | 0,00 |
Description
WOW! Beautifully Decorated, Impeccable & Updated Montclare! Walk-Out Family Room W/FP! Newer Roof, Furnace, CAC, Water Heater, Carpeting, Paint & more! Great Kitchen w/newer Hardwood Floors, Stainless Steel Appliances, Breakfast Bar & Sliding Glass Door to Patio. Remodeled master bath. Lower level has 4th Br/Den & utility rm & could easily be converted to 2nd full bath. Great yard,Sprinkler System & Invisible Fence.
Property Specifics
| Single Family | |
| — | |
| Tri-Level | |
| 1978 | |
| None | |
| Brick, Stone | |
| — | |
| MONTCLARE | |
| No | |
| — |
| Du Page | |
| Farmingdale Terrace | |
| 0 / Not Applicable | |
| None | |
| Lake Michigan | |
| Public Sewer | |
| Central Air | |
| Natural Gas, Forced Air | |
| 06846459 | |
| 0927314045 |
Nearby Schools
| NAME: | DISTRICT: | DISTANCE: | |
|---|---|---|---|
|
Grade School
Lace Elementary School |
61 | — | |
|
Middle School
Eisenhower Junior High School |
61 | Not in DB | |
|
High School
Hinsdale South High School |
86 | Not in DB | |
Property History
| DATE: | EVENT: | PRICE: | SOURCE: |
|---|---|---|---|
| 16 Sep, 2009 | Sold | $322,000 | MRED MLS |
| 15 Aug, 2009 | Under contract | $339,900 | MRED MLS |
| — | Last price change | $345,000 | MRED MLS |
| 1 Apr, 2008 | Listed for sale | $368,500 | MRED MLS |
Sorry, we are updating photos, please update this page in 15 minutes
Room Specifics
All Bedroom Info:
Total Bedrooms: 3
Bedrooms Above Ground: 3
Bedrooms Below Ground: 0
Total Bedrooms: 3
Bedrooms Above Ground: 3
Bedrooms Below Ground: 0
Second Bedroom Info:
Dimensions: —
Location: —Dimensions: —
Floor Type: Carpet
Third Bedroom Info:
Dimensions: —
Location: —Dimensions: —
Floor Type: Carpet
Bathroom Info:
Full Bathrooms: 2
Partial Bathrooms: 1Full Bathrooms: 2
Bathroom Amenities: Whirlpool
Bathroom in Basement: 0
Dining Room Info:
Dimensions: —
Location: —Dimensions: —
Floor Type: Hardwood
Kitchen Info:
Dimensions: —
Location: —Dimensions: —
Floor Type: Hardwood
Features: Eating Area-Breakfast Bar, Eating Area-Table Space
Living Room Info:
Dimensions: —
Location: —Dimensions: —
Floor Type: Hardwood
Family Room Info:
Dimensions: —
Location: —Dimensions: —
Floor Type: Wood Laminate
Additional Rooms Info:
Rooms: Den, Office
Basement: NoneRooms: Den, Office
Other Specifics
| 2 | |
| Concrete Perimeter | |
| Garage | |
| — | |
| — | |
| — | |
| Patio | |
| Wooded | |
| 72X132 | |
| — | |
| — | |
| — | |
| Range, Microwave, Dishwasher, Refrigerator, Washer, Dryer, Disposal | |
| Not in DB | |
| Sidewalks, Street Lights, Street Paved | |
| — | |
| — |
Tax History
| Year | Property Taxes |
|---|---|
| 2009 | $5,433 |
Contact Agent
Nearby Similar Homes
Darien, Illinois 60561
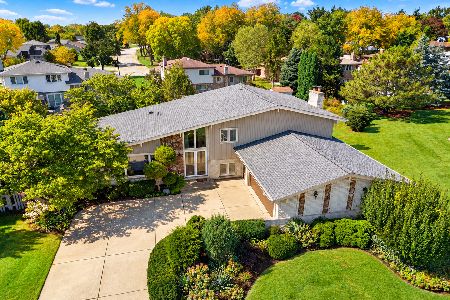
For Sale
$499,900
5 beds / 3.0 baths / 2,445 ft2
Single Family / Built: 1979
13
7714 Brookhaven Avenue, Darien, Illinois 60561
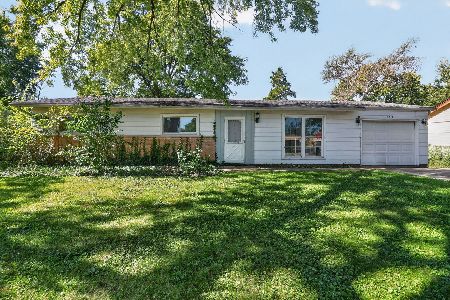
For Sale
$325,000
4 beds / 2.0 baths / 1,430 ft2
Single Family / Built: 1959
8
910 Cherokee Drive, Darien, Illinois 60561
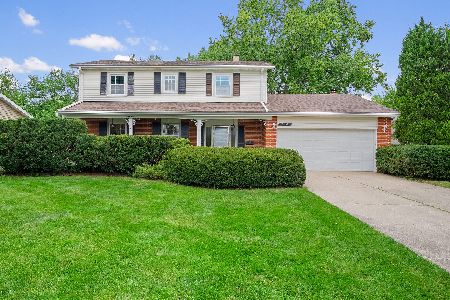
For Sale
$425,000
4 beds / 2.1 baths / 2,141 ft2
Single Family / Built: 1965
18
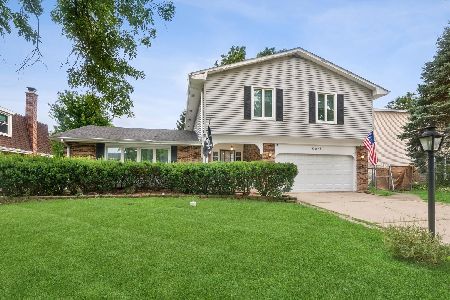
609 Honey Locust Lane, Darien, Illinois 60561
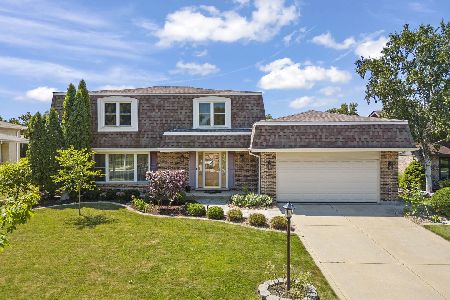
For Sale
$550,000
4 beds / 2.1 baths / 2,372 ft2
Single Family / Built: 1972
24
601 Honey Locust Lane, Darien, Illinois 60561
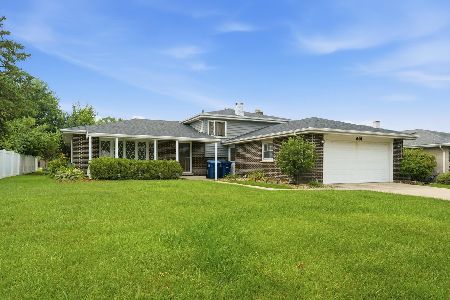
For Sale
$460,000
4 beds / 3.0 baths / 1,500 ft2
Single Family / Built: 1972
79
Nearby Sold Comparables
7721 Hayenga Lane, Darien, Illinois 60561

Sold
$364,900
4 beds / 2.1 baths / 1,642 ft2
Single Family / Built: 1980
2246
7718 Baker Court, Darien, Illinois 60561
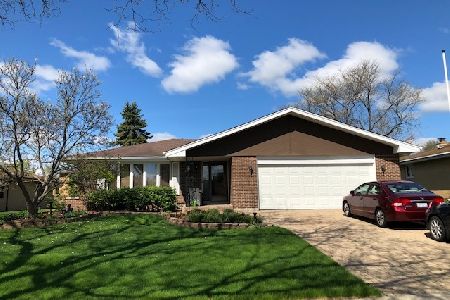
Sold
$459,000
3 beds / 3.1 baths / 1,959 ft2
Single Family / Built: 1978
2078
7714 Hayenga Lane, Darien, Illinois 60561

Sold
$374,900
4 beds / 2.1 baths / 2,310 ft2
Single Family / Built: 1978
2963
7710 Hayenga Lane, Darien, Illinois 60561
Sold
$299,000
3 beds / 2.0 baths / 0 ft2
Single Family / Built: —
4980
7726 Hayenga Lane, Darien, Illinois 60561
Sold
$339,000
3 beds / 2.0 baths / 1,300 ft2
Single Family / Built: 1978
3902
Contact Agent
Listing Provided By
Baird & Warner
