

7715 Ravina Drive, Spring Grove, Illinois 60081
Sorry, we are updating photos, please update this page in 15 minutes
$150,000
|
Sold
|
|
| Status: | Closed |
| Sqft: | 0 |
| Cost/Sqft: | — |
| Beds: | 4 |
| Baths: | 3 |
| Year Built: | 1970 |
| Property Taxes: | $6,077 |
| Days On Market: | 4935 |
| Lot Size: | 1,00 |
Description
Great opportunity for buyer looking for a great value. 1 acre lot with custom fencing*Large custom built home with 2 1/2 car attached garage-PLUS-separate 2 car detached garage ,heated out-building*Property sold AS-IS*
Property Specifics
| Single Family | |
| — | |
| Bi-Level | |
| 1970 | |
| Full, Walkout | |
| Brick, Cedar | |
| Asphalt | |
| — | |
| No | |
| 1 |
| Mc Henry | |
| — | |
| 0 / Not Applicable | |
| None | |
| Private Well | |
| Septic-Private | |
| Central Air | |
| Natural Gas, Steam, Baseboard, Indv Controls, Zoned | |
| 08338373 | |
| 0530251024 |
Nearby Schools
| NAME: | DISTRICT: | DISTANCE: | |
|---|---|---|---|
|
Grade School
Spring Grove Elementary School |
2 | — | |
|
Middle School
Nippersink Middle School |
2 | Not in DB | |
|
High School
Richmond-burton Community High S |
157 | Not in DB | |
Property History
| DATE: | EVENT: | PRICE: | SOURCE: |
|---|---|---|---|
| 29 May, 2008 | Sold | $240,000 | MRED MLS |
| 15 May, 2008 | Under contract | $248,900 | MRED MLS |
| — | Last price change | $289,900 | MRED MLS |
| 22 Dec, 2007 | Listed for sale | $249,900 | MRED MLS |
| 1 Nov, 2013 | Sold | $150,000 | MRED MLS |
| 18 Aug, 2013 | Under contract | $155,000 | MRED MLS |
| — | Last price change | $169,000 | MRED MLS |
| 9 May, 2013 | Listed for sale | $175,000 | MRED MLS |
| 12 Dec, 2022 | Sold | $290,000 | MRED MLS |
| 13 Nov, 2022 | Under contract | $310,000 | MRED MLS |
| 31 Oct, 2022 | Listed for sale | $310,000 | MRED MLS |
Sorry, we are updating photos, please update this page in 15 minutes
Room Specifics
All Bedroom Info:
Total Bedrooms: 4
Bedrooms Above Ground: 4
Bedrooms Below Ground: 0
Total Bedrooms: 4
Bedrooms Above Ground: 4
Bedrooms Below Ground: 0
Second Bedroom Info:
Dimensions: —
Location: —Dimensions: —
Floor Type: Carpet
Third Bedroom Info:
Dimensions: —
Location: —Dimensions: —
Floor Type: Carpet
Fourth Bedroom Info:
Dimensions: —
Location: —Dimensions: —
Floor Type: Wood Laminate
Bathroom Info:
Full Bathrooms: 3
Partial Bathrooms: 1Full Bathrooms: 3
Bathroom Amenities: —
Bathroom in Basement: 1
Dining Room Info:
Dimensions: —
Location: —Dimensions: —
Floor Type: Carpet
Kitchen Info:
Dimensions: —
Location: —Dimensions: —
Floor Type: Vinyl
Features: Eating Area-Table Space, Pantry-Closet
Living Room Info:
Dimensions: —
Location: —Dimensions: —
Floor Type: Carpet
Family Room Info:
Dimensions: —
Location: —Dimensions: —
Floor Type: Wood Laminate
Additional Rooms Info:
Rooms: Deck
Basement: Full, WalkoutRooms: Deck
Other Specifics
| 4 | |
| Concrete Perimeter | |
| Garage | |
| — | |
| — | |
| — | |
| Deck, Patio | |
| Corner Lot, Fenced Yard, Irregular Lot, Landscaped, Wooded | |
| 195 X 185 | |
| Full | |
| Half | |
| — | |
| Range, Dishwasher, Refrigerator | |
| Not in DB | |
| Street Lights, Street Paved | |
| — | |
| Wood Burning, Attached Fireplace Doors/Screen, Gas Starter |
Tax History
| Year | Property Taxes |
|---|---|
| 2008 | $5,224 |
| 2013 | $6,077 |
| 2022 | $5,247 |
Contact Agent
Nearby Similar Homes
7103 Johnsburg Road, Spring Grove, Illinois 60081
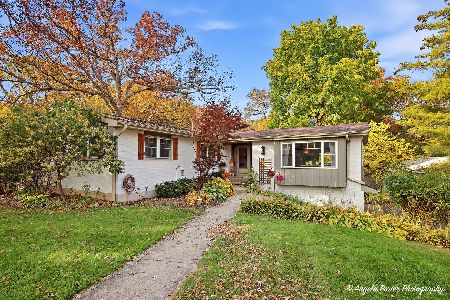
For Sale
$719,000
4 beds / 3.0 baths / 3,516 ft2
Single Family / Built: 1969
16
Nearby Sold Comparables
7715 Ravina Drive, Spring Grove, Illinois 60081
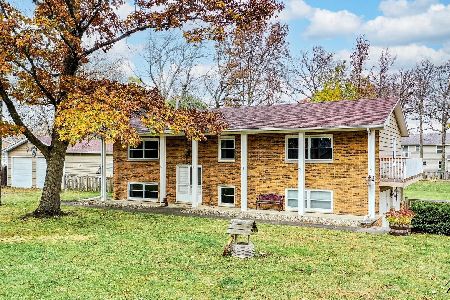
Sold
$310,000
4 beds / 2.1 baths / 3,000 ft2
Single Family / Built: 1991
1473
7715 Ravina Drive, Spring Grove, Illinois 60081

Sold
$248,900
4 beds / 2.1 baths / 0 ft2
Single Family / Built: 1970
6900
1409 Main St Road, Spring Grove, Illinois 60081
Sold
$229,900
3 beds / 2.0 baths / 0 ft2
Single Family / Built: 1991
3076
1416 Woodland Parkway, Spring Grove, Illinois 60081
Sold
$217,000
3 beds / 2.1 baths / 1,520 ft2
Single Family / Built: 2001
2523
7703 Ravina Drive, Spring Grove, Illinois 60081
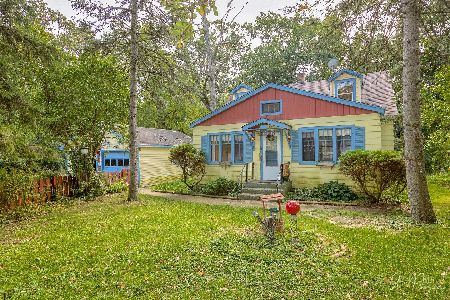
Sold
$130,000
3 beds / 1.1 baths / 1,600 ft2
Single Family / Built: —
2243
Contact Agent
Listing Provided By
Carrington R E Services LLC
