

7716 Briarcliff Drive, Plainfield, Illinois 60586
Subdivision > Autumn Fields
Sorry, we are updating photos, please update this page in 15 minutes
$233,500
|
Sold
|
|
| Status: | Closed |
| Sqft: | 3,000 |
| Cost/Sqft: | $80 |
| Beds: | 4 |
| Baths: | 3 |
| Year Built: | 2005 |
| Property Taxes: | $6,199 |
| Days On Market: | 4888 |
| Lot Size: | 0,00 |
Description
Welcome Home! 3000 sqft 4 bdrm home. Gourmet kitchen features 42inch Dark Maple cabinets and almost new high end stainless appliances. Huge dining area and living area and a very cozy family room with fireplace. 4 spacious bedrooms on second level and a large loft. Master bedroom is huge and has his/hers walk in closets. 2nd bdrm has huge walk in as well. Nicely landscaped fenced yard complete this one. Hurry
Property Specifics
| Single Family | |
| — | |
| — | |
| 2005 | |
| Full | |
| Vinyl Siding | |
| — | |
| — | |
| No | |
| — |
| Kendall | |
| Autumn Fields | |
| 285 / Annual | |
| None | |
| Public | |
| Public Sewer | |
| Central Air | |
| Natural Gas, Forced Air | |
| 08370409 | |
| 0625373023 |
Property History
| DATE: | EVENT: | PRICE: | SOURCE: |
|---|---|---|---|
| 29 Sep, 2009 | Sold | $200,000 | MRED MLS |
| 21 Jul, 2009 | Under contract | $194,900 | MRED MLS |
| 7 Jul, 2009 | Listed for sale | $194,900 | MRED MLS |
| 9 Aug, 2013 | Sold | $233,500 | MRED MLS |
| 12 Jul, 2013 | Under contract | $239,900 | MRED MLS |
| 15 Jun, 2013 | Listed for sale | $239,900 | MRED MLS |
| 15 May, 2020 | Sold | $282,000 | MRED MLS |
| 18 Apr, 2020 | Under contract | $285,000 | MRED MLS |
| — | Last price change | $295,000 | MRED MLS |
| 12 Mar, 2020 | Listed for sale | $295,000 | MRED MLS |
Sorry, we are updating photos, please update this page in 15 minutes
Room Specifics
All Bedroom Info:
Total Bedrooms: 4
Bedrooms Above Ground: 4
Bedrooms Below Ground: 0
Total Bedrooms: 4
Bedrooms Above Ground: 4
Bedrooms Below Ground: 0
Second Bedroom Info:
Dimensions: —
Location: —Dimensions: —
Floor Type: Carpet
Third Bedroom Info:
Dimensions: —
Location: —Dimensions: —
Floor Type: Carpet
Fourth Bedroom Info:
Dimensions: —
Location: —Dimensions: —
Floor Type: Carpet
Bathroom Info:
Full Bathrooms: 3
Partial Bathrooms: 1Full Bathrooms: 3
Bathroom Amenities: Separate Shower
Bathroom in Basement: 0
Dining Room Info:
Dimensions: —
Location: —Dimensions: —
Floor Type: Carpet
Kitchen Info:
Dimensions: —
Location: —Dimensions: —
Floor Type: Hardwood
Features: Eating Area-Table Space, Island, Pantry-Closet
Living Room Info:
Dimensions: —
Location: —Dimensions: —
Floor Type: Carpet
Family Room Info:
Dimensions: —
Location: —Dimensions: —
Floor Type: Carpet
Additional Rooms Info:
Rooms: Den, Loft
Basement: FullRooms: Den, Loft
Other Specifics
| 2 | |
| — | |
| Garage | |
| — | |
| — | |
| — | |
| Patio | |
| — | |
| 71' X 125' | |
| — | |
| Full | |
| Hardwood Floors, First Floor Laundry | |
| Range, Microwave, Dishwasher, High End Refrigerator, Stainless Steel Appliance(s) | |
| Not in DB | |
| — | |
| — | |
| — |
Tax History
| Year | Property Taxes |
|---|---|
| 2009 | $6,322 |
| 2013 | $6,199 |
| 2020 | $6,985 |
Contact Agent
Nearby Similar Homes
7815 Briarcliff Drive, Plainfield, Illinois 60586
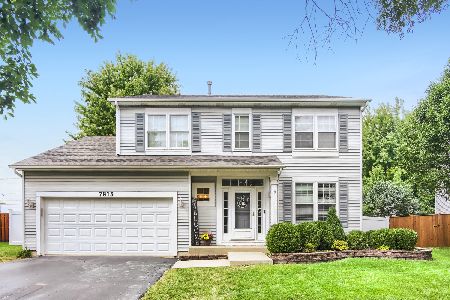
For Sale
$389,900
4 beds / 2.1 baths / 2,036 ft2
Single Family / Built: 2005
39
Nearby Sold Comparables

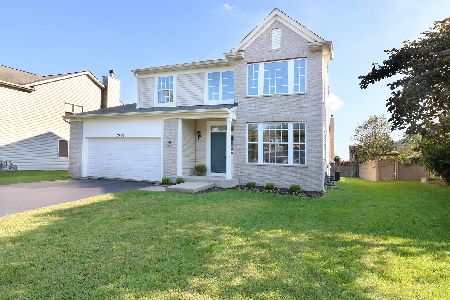
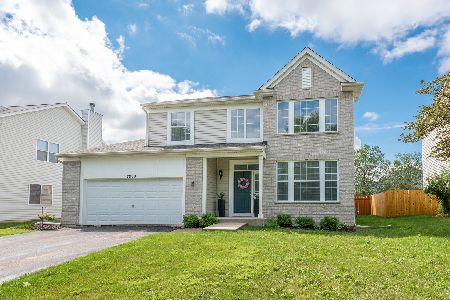
2109 Greyhawk Drive, Plainfield, Illinois 60586

Sold
$133,600
3 beds / 1.1 baths / 0 ft2
Single Family / Built: —
5634
Contact Agent
Listing Provided By
MBC Realty & Insurance Group I
