

7722 Santa Lucia Court, Monee, Illinois 60449
Subdivision > Tuscan Hills
Sorry, we are updating photos, please update this page in 15 minutes
$395,000
|
Sold
|
|
| Status: | Closed |
| Sqft: | 3,974 |
| Cost/Sqft: | $107 |
| Beds: | 4 |
| Baths: | 4 |
| Year Built: | 2006 |
| Property Taxes: | $11,214 |
| Days On Market: | 4051 |
| Lot Size: | 0,75 |
Description
This custom estate in the magnificent Tuscan Hills subdivision abounds with luxury. Built on one of the best lots and one of the cul-de-sacs most secluded parcels highlight the most impressive surroundings. Every room from the Greatroom to master bedroom creates a feeling of spaciousness and light. Open kitchen with breakfast bar and spacious eating/dining area for entertaining. Related Living/ Maid Quarter's. Landscaping and trees and evergreens completely surrounding outskirts of property.
Property Specifics
| Single Family | |
| — | |
| Georgian | |
| 2006 | |
| Partial | |
| Brick | |
| Asphalt | |
| — | |
| No | |
| 0.75 |
| Will | |
| Tuscan Hills | |
| 1000 / Annual | |
| Exterior Maintenance | |
| Public | |
| Public Sewer | |
| Central Air | |
| Natural Gas, Forced Air, Radiant, Zoned | |
| 09054169 | |
| 1813133010320000 |
Nearby Schools
| NAME: | DISTRICT: | DISTANCE: | |
|---|---|---|---|
|
High School
Peotone High School |
207U | Not in DB | |
Property History
| DATE: | EVENT: | PRICE: | SOURCE: |
|---|---|---|---|
| 8 Apr, 2016 | Sold | $395,000 | MRED MLS |
| 14 Jan, 2016 | Under contract | $424,900 | MRED MLS |
| — | Last price change | $474,900 | MRED MLS |
| 1 Oct, 2015 | Listed for sale | $474,900 | MRED MLS |
Some photos of this home have been virtually staged.
Sorry, we are updating photos, please update this page in 15 minutesRoom Specifics
All Bedroom Info:
Total Bedrooms: 4
Bedrooms Above Ground: 4
Bedrooms Below Ground: 0
Total Bedrooms: 4
Bedrooms Above Ground: 4
Bedrooms Below Ground: 0
Second Bedroom Info:
Dimensions: —
Location: —Dimensions: —
Floor Type: Hardwood
Third Bedroom Info:
Dimensions: —
Location: —Dimensions: —
Floor Type: Hardwood
Fourth Bedroom Info:
Dimensions: —
Location: —Dimensions: —
Floor Type: Hardwood
Bathroom Info:
Full Bathrooms: 4
Partial Bathrooms: 1Full Bathrooms: 4
Bathroom Amenities: Whirlpool, Separate Shower, Double Sink, Soaking Tub
Bathroom in Basement: 0
Dining Room Info:
Dimensions: —
Location: —Dimensions: —
Floor Type: Ceramic Tile
Kitchen Info:
Dimensions: —
Location: —Dimensions: —
Floor Type: Ceramic Tile
Features: Eating Area-Table Space
Laundry Room Info:
Dimensions: —
Location: —Dimensions: —
Floor Type: Ceramic Tile
Additional Rooms Info:
Rooms: Kitchen, Bonus Room, Foyer, Great Room, Maid Room
Basement: PartialRooms: Kitchen, Bonus Room, Foyer, Great Room, Maid Room
Other Specifics
| 3 | |
| Concrete Perimeter | |
| Garage | |
| — | |
| — | |
| — | |
| Patio, In Ground Pool, Storms/Screens | |
| Cul-De-Sac, Fenced Yard, Landscaped, Wooded | |
| 24X200X362X210 | |
| Unfinished | |
| Full | |
| Hardwood Floors, Heated Floors, First Floor Bedroom, In-Law Arrangement, Second Floor Laundry, First Floor Full Bath | |
| Range, Dishwasher, Refrigerator, Disposal, Stainless Steel Appliance(s) | |
| Not in DB | |
| Street Paved | |
| — | |
| Gas Log, Gas Starter |
Tax History
| Year | Property Taxes |
|---|---|
| 2016 | $11,214 |
Contact Agent
Nearby Similar Homes
7820 San Marco Court, Monee, Illinois 60449
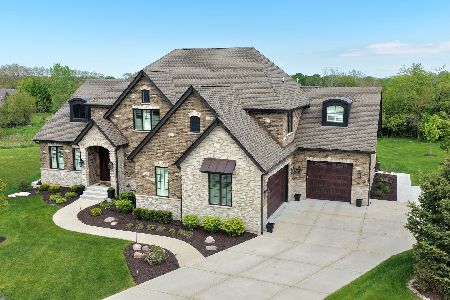
For Sale
$1,149,808
4 beds / 3.1 baths / 4,000 ft2
Single Family / Built: 2024
111
Nearby Sold Comparables
7728 Santa Lucia Court, Monee, Illinois 60449
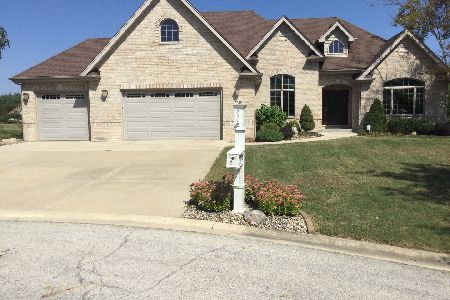
Sold
$625,000
3 beds / 3.1 baths / 3,200 ft2
Single Family / Built: 2005
1871
7733 Santa Lucia Court, Monee, Illinois 60449
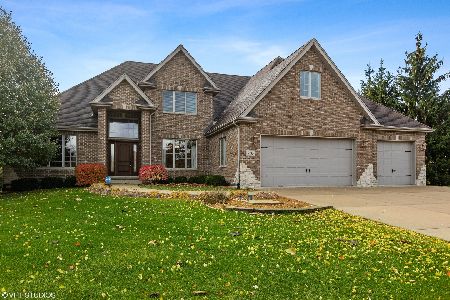
Sold
$649,900
3 beds / 4.1 baths / 6,850 ft2
Single Family / Built: 2006
2144
25219 Tuscany Drive, Monee, Illinois 60449

Sold
$445,000
5 beds / 4.1 baths / 3,800 ft2
Single Family / Built: 2007
3050
7739 Santa Lucia Court, Monee, Illinois 60449
Sold
$395,000
5 beds / 3.1 baths / 4,022 ft2
Single Family / Built: 2007
4561
Contact Agent
Listing Provided By
Baird & Warner
