

7724 Cedar Road, Wonder Lake, Illinois 60097
Subdivision > Deep Springs Woods
Sorry, we are updating photos, please update this page in 15 minutes
$155,000
|
Sold
|
|
| Status: | Closed |
| Sqft: | 1,872 |
| Cost/Sqft: | $80 |
| Beds: | 2 |
| Baths: | 3 |
| Year Built: | 2007 |
| Property Taxes: | $5,639 |
| Days On Market: | 4581 |
| Lot Size: | 0,23 |
Description
Immaculate & GORGEOUS this "rebuilt" beauty features flexible living space & is situated on 2 LOTS. HARDWOOD flooring throughout & LAKE VIEWS, too! Fabulous deck wraps around the big tree. Possible 3rd Bedroom upstrs! FINISHED Lower Level walks out to Backyard. Master Bedroom Suite is SWEET with Vaulted Ceilings, Skylights, HIS/HER closets, DUAL Sink Vanity & Walk-in Shower. Wait til you see the 2nd Flr Laundry!
Property Specifics
| Single Family | |
| — | |
| Contemporary | |
| 2007 | |
| Full, Walkout | |
| Vinyl Siding | |
| Asphalt | |
| 2-STORY | |
| No | |
| 0.23 |
| Mc Henry | |
| Deep Springs Woods | |
| 103 / Annual | |
| Exercise Facilities | |
| Private Well | |
| Septic-Private | |
| Central Air | |
| Natural Gas, Forced Air | |
| 08605784 | |
| 0918177038 |
Nearby Schools
| NAME: | DISTRICT: | DISTANCE: | |
|---|---|---|---|
|
Grade School
Harrison Elementary School |
36 | — | |
|
Middle School
Harrison Elementary School |
36 | Not in DB | |
|
High School
Mchenry High School-west Campus |
156 | Not in DB | |
Property History
| DATE: | EVENT: | PRICE: | SOURCE: |
|---|---|---|---|
| 15 Jan, 2015 | Sold | $155,000 | MRED MLS |
| 26 Sep, 2014 | Under contract | $150,000 | MRED MLS |
| — | Last price change | $160,000 | MRED MLS |
| 5 May, 2014 | Listed for sale | $170,000 | MRED MLS |
| 20 Jun, 2025 | Sold | $314,900 | MRED MLS |
| 14 May, 2025 | Under contract | $314,900 | MRED MLS |
| 7 May, 2025 | Listed for sale | $314,900 | MRED MLS |
Sorry, we are updating photos, please update this page in 15 minutes
Room Specifics
All Bedroom Info:
Total Bedrooms: 2
Bedrooms Above Ground: 2
Bedrooms Below Ground: 0
Total Bedrooms: 2
Bedrooms Above Ground: 2
Bedrooms Below Ground: 0
Second Bedroom Info:
Dimensions: —
Location: —Dimensions: —
Floor Type: Hardwood
Bathroom Info:
Full Bathrooms: 3
Partial Bathrooms: 1Full Bathrooms: 3
Bathroom Amenities: Whirlpool, Separate Shower, Double Sink
Bathroom in Basement: 0
Dining Room Info:
Dimensions: —
Location: —Dimensions: —
Floor Type: Hardwood
Kitchen Info:
Dimensions: —
Location: —Dimensions: —
Floor Type: Hardwood
Features: Eating Area-Breakfast Bar, Pantry-Closet
Laundry Room Info:
Dimensions: —
Location: —Dimensions: —
Floor Type: Ceramic Tile
Living Room Info:
Dimensions: —
Location: —Dimensions: —
Floor Type: Hardwood
Family Room Info:
Dimensions: —
Location: —Dimensions: —
Floor Type: Hardwood
Additional Rooms Info:
Rooms: Recreation Room
Basement: Full, WalkoutRooms: Recreation Room
Other Specifics
| 2 | |
| Concrete Perimeter | |
| Garage | |
| — | |
| — | |
| — | |
| Deck | |
| Landscaped | |
| 80 X 119 | |
| — | |
| Full | |
| Vaulted/Cathedral Ceilings, Skylight(s), Hardwood Floors, Second Floor Laundry | |
| — | |
| Not in DB | |
| Water Rights, Street Paved | |
| — | |
| — |
Tax History
| Year | Property Taxes |
|---|---|
| 2015 | $5,639 |
| 2025 | $6,318 |
Contact Agent
Nearby Similar Homes
3212 Pleasant Drive, Wonder Lake, Illinois 60097

For Sale
$219,000
3 beds / 1.0 baths / 1,120 ft2
Single Family / Built: 1960
147
7420 Maple Drive, Wonder Lake, Illinois 60097
For Sale
$179,900
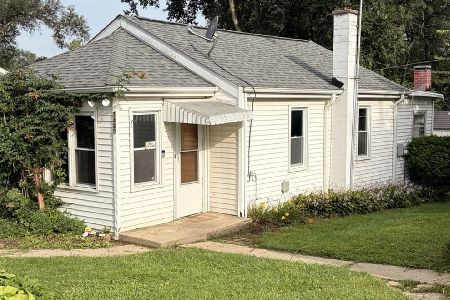
2 beds / 1.0 baths / 808 ft2
Single Family / Built: 1935
10
Nearby Sold Comparables
7724 Cedar Road, Wonder Lake, Illinois 60097

Sold
$314,900
2 beds / 2.1 baths / 1,960 ft2
Single Family / Built: 2007
561
7721 Deep Spring Road, Wonder Lake, Illinois 60097

Sold
$90,000
3 beds / 1.0 baths / 816 ft2
Single Family / Built: 1939
1882
7721 Deep Spring Road, Wonder Lake, Illinois 60097

Sold
$270,000
3 beds / 2.0 baths / 1,640 ft2
Single Family / Built: 1939
1160
3810 Lake Shore Drive, Wonder Lake, Illinois 60097

Sold
$75,900
2 beds / 1.0 baths / 916 ft2
Single Family / Built: 1943
4655
Contact Agent
Listing Provided By
RE/MAX Plaza
