

7729 Janes Avenue, Woodridge, Illinois 60517
Subdivision > Country Club
Sorry, we are updating photos, please update this page in 15 minutes
$161,689
|
Sold
|
|
| Status: | Closed |
| Sqft: | 1,583 |
| Cost/Sqft: | $109 |
| Beds: | 3 |
| Baths: | 2 |
| Year Built: | 1966 |
| Property Taxes: | $5,830 |
| Days On Market: | 4361 |
| Lot Size: | 0,27 |
Description
Great opportunity to own a home in Woodridge. The entry leads to a large living room and formal dinning room both with Parquet floors.The kitchen has updated cabinets and good counter space. The bedrooms are a good size. The lower level family room is perfect for entertaining. There is a whirlpool tub in the full bath. The yard is fenced and boasts a deck and enclosed porch. This home qualifies for FHA Financing!
Property Specifics
| Single Family | |
| — | |
| Bi-Level | |
| 1966 | |
| None | |
| Aluminum Siding, Vinyl Siding | |
| Asphalt | |
| — | |
| No | |
| 0.27 |
| Du Page | |
| Country Club | |
| 0 / Not Applicable | |
| None | |
| Public | |
| Public Sewer | |
| Central Air | |
| Natural Gas, Forced Air | |
| 08789843 | |
| 0825406006 |
Property History
| DATE: | EVENT: | PRICE: | SOURCE: |
|---|---|---|---|
| 12 Feb, 2015 | Sold | $161,689 | MRED MLS |
| 8 Dec, 2014 | Under contract | $172,000 | MRED MLS |
| 20 Nov, 2014 | Listed for sale | $172,000 | MRED MLS |
| 23 Feb, 2016 | Sold | $240,000 | MRED MLS |
| 27 Jan, 2016 | Under contract | $254,800 | MRED MLS |
| 5 Jan, 2016 | Listed for sale | $254,800 | MRED MLS |
| 2 Jun, 2021 | Sold | $320,000 | MRED MLS |
| 30 Mar, 2021 | Under contract | $315,000 | MRED MLS |
| 26 Mar, 2021 | Listed for sale | $315,000 | MRED MLS |
| 24 Feb, 2025 | Sold | $375,000 | MRED MLS |
| 26 Jan, 2025 | Under contract | $370,000 | MRED MLS |
| 5 Dec, 2024 | Listed for sale | $370,000 | MRED MLS |
Sorry, we are updating photos, please update this page in 15 minutes
Room Specifics
All Bedroom Info:
Total Bedrooms: 3
Bedrooms Above Ground: 3
Bedrooms Below Ground: 0
Total Bedrooms: 3
Bedrooms Above Ground: 3
Bedrooms Below Ground: 0
Second Bedroom Info:
Dimensions: —
Location: —Dimensions: —
Floor Type: Carpet
Third Bedroom Info:
Dimensions: —
Location: —Dimensions: —
Floor Type: Other
Bathroom Info:
Full Bathrooms: 2
Partial Bathrooms: 1Full Bathrooms: 2
Bathroom Amenities: Whirlpool
Bathroom in Basement: 0
Dining Room Info:
Dimensions: —
Location: —Dimensions: —
Floor Type: Parquet
Kitchen Info:
Dimensions: —
Location: —Dimensions: —
Floor Type: Other
Features: Eating Area-Table Space
Living Room Info:
Dimensions: —
Location: —Dimensions: —
Floor Type: Parquet
Family Room Info:
Dimensions: —
Location: —Dimensions: —
Floor Type: Other
Additional Rooms Info:
Rooms: No additional rooms
Basement: NoneRooms: No additional rooms
Other Specifics
| 2 | |
| Concrete Perimeter | |
| Garage | |
| — | |
| — | |
| — | |
| Deck, Screened Deck | |
| Fenced Yard | |
| 75X120 | |
| — | |
| None | |
| First Floor Full Bath | |
| — | |
| Not in DB | |
| — | |
| — | |
| — |
Tax History
| Year | Property Taxes |
|---|---|
| 2015 | $5,830 |
| 2021 | $6,074 |
| 2025 | $6,777 |
Contact Agent
Nearby Similar Homes
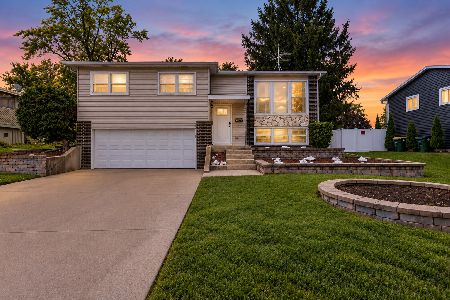
2615 Forest Glen Parkway, Woodridge, Illinois 60517
For Sale
$359,900
3 beds / 1.1 baths / 1,512 ft2
Single Family / Built: 1961
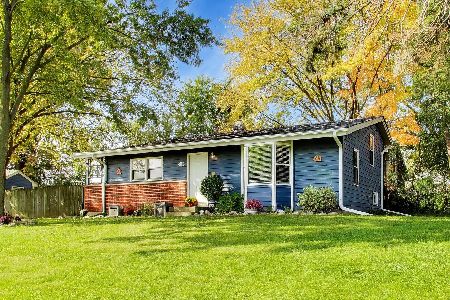
8
8122 Hampton Drive, Woodridge, Illinois 60517
For Sale
$769,000
5 beds / 2.1 baths / 4,046 ft2
Single Family / Built: 2003
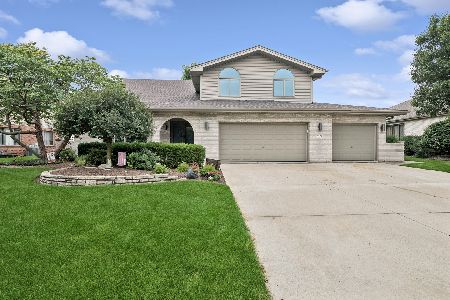
42
8220 Rutherford Drive, Woodridge, Illinois 60517
For Sale
$689,900
5 beds / 2.1 baths / 3,428 ft2
Single Family / Built: 2002
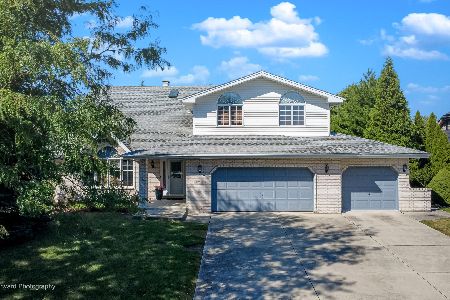
44
Nearby Sold Comparables
7729 Janes Avenue, Woodridge, Illinois 60517
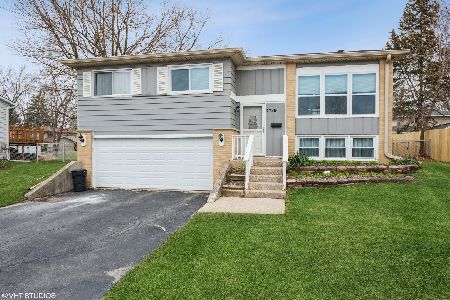
Sold
$315,000
3 beds / 2.0 baths / 2,110 ft2
Single Family / Built: 1966
2044
7729 Janes Avenue, Woodridge, Illinois 60517
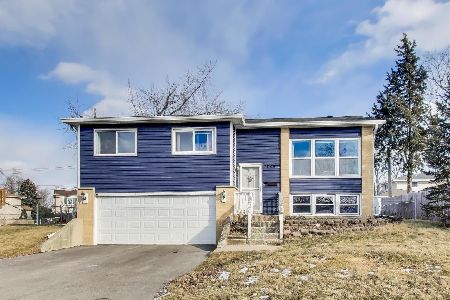
Sold
$370,000
3 beds / 2.0 baths / 1,583 ft2
Single Family / Built: 1966
693
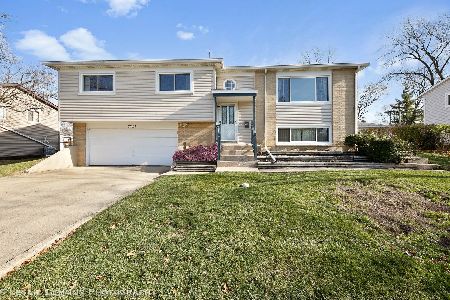
2325 Crab Tree Avenue, Woodridge, Illinois 60517

Sold
$169,900
4 beds / 1.2 baths / 0 ft2
Single Family / Built: 1964
5332
7803 Janes Avenue, Woodridge, Illinois 60517
Sold
$254,900
5 beds / 2.0 baths / 0 ft2
Single Family / Built: 1979
6380
Contact Agent
Listing Provided By
Chase Real Estate, LLC
