

7733 Maple Street, Morton Grove, Illinois 60053
Subdivision > Mortonaire
Sorry, we are updating photos, please update this page in 15 minutes
$327,000
|
Sold
|
|
| Status: | Closed |
| Sqft: | 0 |
| Cost/Sqft: | — |
| Beds: | 5 |
| Baths: | 3 |
| Year Built: | 1964 |
| Property Taxes: | $7,747 |
| Days On Market: | 4938 |
| Lot Size: | 0,00 |
Description
MAMMOTH ADELMAN&BROTT CUSTOM FACE BRICK 9 RM TRI-LEVEL WITH FABULOUS "MORTONAIRE" LOCATION!SOLID OAK FLRS THRUOUT.GOURMET NEWER SOLID CHERRY CABINET KITCHEN.HUGE LIVING/DINING RM "L" W/CATHEDRAL CEILING.HUGE MASTR BR W/CERAMIC BATH.4 BRS UP+2 BATHS.LOWER LEVEL W/LARGE 27X17 FAMILY RM W/DRY BAR,5TH BR/OFFICE,BATH,LAUNDRY/ UTILITY RM.WALK OUT TO REAR FENCED YARD&CEMENT PATIO.GREAT LOCATION NEAR SCHOOLS,TRANS,SHOPPING!!
Property Specifics
| Single Family | |
| — | |
| Tri-Level | |
| 1964 | |
| Walkout | |
| Brick | |
| Asphalt | |
| TRI-LEVEL | |
| No | |
| — |
| Cook | |
| Mortonaire | |
| 0 / Not Applicable | |
| None | |
| Lake Michigan, Public | |
| Sewer-Storm, Overhead Sewers | |
| Central Air | |
| Natural Gas, Forced Air | |
| 08326968 | |
| 09131120130000 |
Nearby Schools
| NAME: | DISTRICT: | DISTANCE: | |
|---|---|---|---|
|
Grade School
Melzer School |
63 | — | |
|
Middle School
Gemini Junior High School |
63 | Not in DB | |
|
High School
Maine East High School |
207 | Not in DB | |
Property History
| DATE: | EVENT: | PRICE: | SOURCE: |
|---|---|---|---|
| 28 Aug, 2013 | Sold | $327,000 | MRED MLS |
| 27 May, 2013 | Under contract | $327,000 | MRED MLS |
| 26 Apr, 2013 | Listed for sale | $327,000 | MRED MLS |
Sorry, we are updating photos, please update this page in 15 minutes
Room Specifics
All Bedroom Info:
Total Bedrooms: 5
Bedrooms Above Ground: 5
Bedrooms Below Ground: 0
Total Bedrooms: 5
Bedrooms Above Ground: 5
Bedrooms Below Ground: 0
Second Bedroom Info:
Dimensions: —
Location: —Dimensions: —
Floor Type: Hardwood
Third Bedroom Info:
Dimensions: —
Location: —Dimensions: —
Floor Type: Hardwood
Fourth Bedroom Info:
Dimensions: —
Location: —Dimensions: —
Floor Type: Hardwood
Bathroom Info:
Full Bathrooms: 3
Partial Bathrooms: 1Full Bathrooms: 3
Bathroom Amenities: —
Bathroom in Basement: 1
Dining Room Info:
Dimensions: —
Location: —Dimensions: —
Floor Type: Carpet
Kitchen Info:
Dimensions: —
Location: —Dimensions: —
Floor Type: Ceramic Tile
Features: Eating Area-Table Space
Laundry Room Info:
Dimensions: —
Location: —Dimensions: —
Floor Type: Other
Living Room Info:
Dimensions: —
Location: —Dimensions: —
Floor Type: Carpet
Family Room Info:
Dimensions: —
Location: —Dimensions: —
Floor Type: Other
Additional Rooms Info:
Rooms: Bedroom 5
Basement: WalkoutRooms: Bedroom 5
Other Specifics
| 2 | |
| Concrete Perimeter | |
| Garage | |
| — | |
| — | |
| — | |
| Patio, Storms/Screens | |
| Fenced Yard, Wooded | |
| 50 X 124 | |
| Unfinished | |
| Full | |
| Vaulted/Cathedral Ceilings, Bar-Dry, Hardwood Floors | |
| Range, Microwave, Dishwasher, Refrigerator, Dryer, Disposal | |
| Not in DB | |
| Pool, Tennis Courts, Sidewalks, Street Lights | |
| — | |
| — |
Tax History
| Year | Property Taxes |
|---|---|
| 2013 | $7,747 |
Contact Agent
Nearby Similar Homes
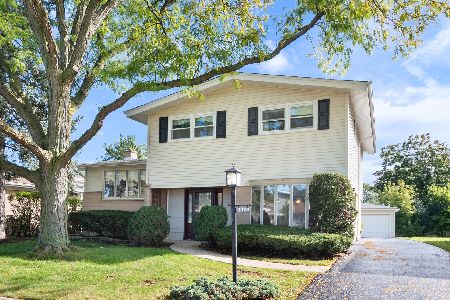
9222 Merrill Avenue, Morton Grove, Illinois 60053
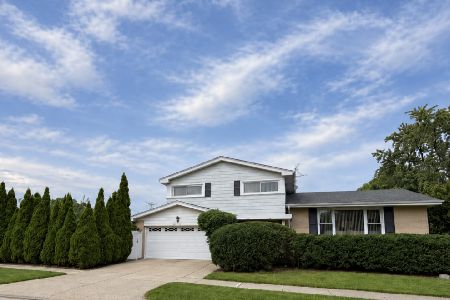
For Sale
$625,000
4 beds / 2.1 baths / 2,700 ft2
Single Family / Built: 1967
20
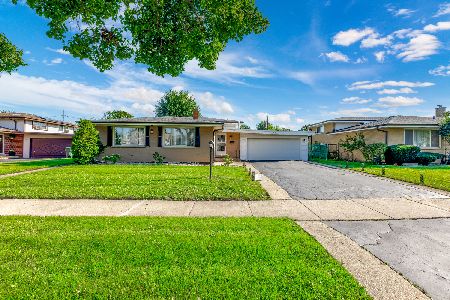
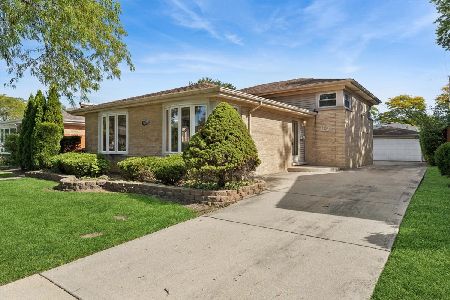
7846 Maple Street, Morton Grove, Illinois 60053
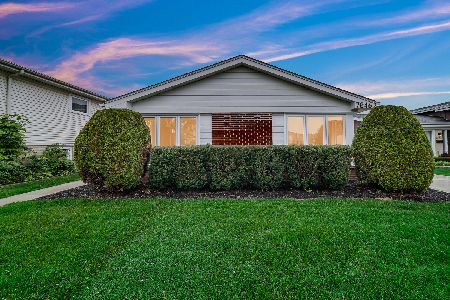
For Sale
$749,999
5 beds / 3.0 baths / 2,700 ft2
Single Family / Built: 1965
31
9407 Ozark Avenue, Morton Grove, Illinois 60053
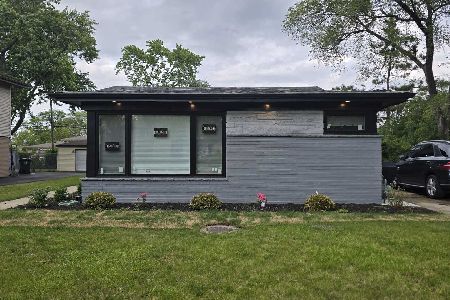
For Sale
$675,000
4 beds / 3.1 baths / 2,257 ft2
Single Family / Built: 1962
138
9429 Ozark Avenue, Morton Grove, Illinois 60053
For Sale
$490,000
3 beds / 2.1 baths / 1,523 ft2
Single Family / Built: 1961
12
Nearby Sold Comparables
7731 Maple Street, Morton Grove, Illinois 60053

Sold
$418,000
4 beds / 2.1 baths / 0 ft2
Single Family / Built: 1964
6811
7731 Maple Street, Morton Grove, Illinois 60053
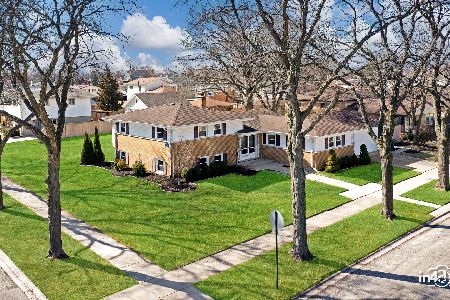
Sold
$695,000
4 beds / 2.1 baths / 2,736 ft2
Single Family / Built: 1965
241
7732 Church Street, Morton Grove, Illinois 60053
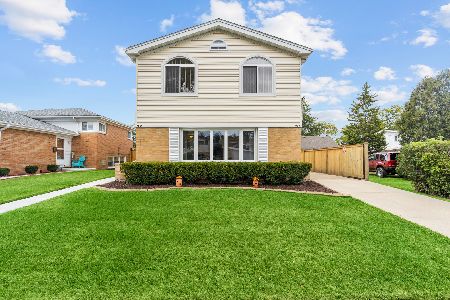
Sold
$588,444
5 beds / 3.0 baths / 2,576 ft2
Single Family / Built: 1962
1735
9210 Ozark Avenue, Morton Grove, Illinois 60053
Sold
$359,000
3 beds / 1.1 baths / 0 ft2
Single Family / Built: 1964
5148
Contact Agent
Listing Provided By
Century 21 Marino, Inc.
