

7735 Bristol Lane, Tinley Park, Illinois 60477
Subdivision > Brementowne
Sorry, we are updating photos, please update this page in 15 minutes
$284,900
|
Sold
|
|
| Status: | Closed |
| Sqft: | 1,799 |
| Cost/Sqft: | $158 |
| Beds: | 3 |
| Baths: | 2 |
| Year Built: | 1972 |
| Property Taxes: | $5,110 |
| Days On Market: | 2486 |
| Lot Size: | 0,18 |
Description
Spacious multilevel home with sun filled interior. Open concept floor plan with neutral colors throughout. Kitchen features stainless steel Samsung appliances, granite counter tops, shaker style custom white cabinetry and island with breakfast bar. 3 bedrooms upstairs with good closet space, Berber carpet floors, and bathroom with custom tile work, walk-in shower and tub . Lower level includes Family room with patio door to a good size fenced-in yard. 2 1/2 car garage with attic storage. Desirable Andrew High School district.
Property Specifics
| Single Family | |
| — | |
| — | |
| 1972 | |
| Full, Walkout | |
| Vinyl Siding, Brick | |
| Asphalt | |
| — | |
| No | |
| 0.18 |
| Cook | |
| Brementowne | |
| — / Not Applicable | |
| None | |
| Lake Michigan | |
| Public Sewer | |
| Central Air | |
| Natural Gas, Forced Air | |
| 10603933 | |
| 27243170100000 |
Nearby Schools
| NAME: | DISTRICT: | DISTANCE: | |
|---|---|---|---|
|
High School
Victor J Andrew High School |
230 | Not in DB | |
Property History
| DATE: | EVENT: | PRICE: | SOURCE: |
|---|---|---|---|
| 13 Mar, 2019 | Sold | $165,000 | MRED MLS |
| 26 Feb, 2019 | Under contract | $185,000 | MRED MLS |
| — | Last price change | $189,000 | MRED MLS |
| 12 Jan, 2019 | Listed for sale | $210,000 | MRED MLS |
| 15 Jun, 2020 | Sold | $284,900 | MRED MLS |
| 1 May, 2020 | Under contract | $284,900 | MRED MLS |
| — | Last price change | $289,900 | MRED MLS |
| 6 Jan, 2020 | Listed for sale | $294,900 | MRED MLS |
Some photos of this home have been virtually staged.
Sorry, we are updating photos, please update this page in 15 minutesRoom Specifics
All Bedroom Info:
Total Bedrooms: 3
Bedrooms Above Ground: 3
Bedrooms Below Ground: 0
Total Bedrooms: 3
Bedrooms Above Ground: 3
Bedrooms Below Ground: 0
Second Bedroom Info:
Dimensions: —
Location: —Dimensions: —
Floor Type: Carpet
Third Bedroom Info:
Dimensions: —
Location: —Dimensions: —
Floor Type: Carpet
Bathroom Info:
Full Bathrooms: 2
Partial Bathrooms: 0Full Bathrooms: 2
Bathroom Amenities: Separate Shower, Double Sink
Bathroom in Basement: 1
Dining Room Info:
Dimensions: —
Location: —Dimensions: —
Floor Type: Hardwood
Kitchen Info:
Dimensions: —
Location: —Dimensions: —
Floor Type: Hardwood
Features: Eating Area-Breakfast Bar, Island
Living Room Info:
Dimensions: —
Location: —Dimensions: —
Floor Type: Hardwood
Family Room Info:
Dimensions: —
Location: —Dimensions: —
Floor Type: Wood Laminate
Additional Rooms Info:
Rooms: No additional rooms
Basement: Full, WalkoutRooms: No additional rooms
Other Specifics
| 2.5 | |
| Concrete Perimeter | |
| Garage | |
| — | |
| — | |
| — | |
| — | |
| Fenced Yard | |
| 65X116 | |
| Unfinished | |
| Full | |
| Hardwood Floors, Wood Laminate Floors | |
| Range, Microwave, Dishwasher, Refrigerator, Stainless Steel Appliance(s) | |
| Not in DB | |
| Park, Curbs, Sidewalks, Street Lights, Street Paved | |
| — | |
| — |
Tax History
| Year | Property Taxes |
|---|---|
| 2019 | $5,470 |
| 2020 | $5,110 |
Contact Agent
Nearby Similar Homes
17002 Ozark Avenue, Tinley Park, Illinois 60477

For Sale
$524,900
4 beds / 3.0 baths / 1,700 ft2
Single Family / Built: 1997
49
16740 Oleander Avenue, Tinley Park, Illinois 60477
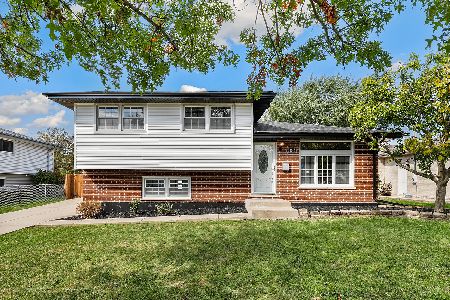
For Sale
$385,000
3 beds / 2.0 baths / 1,506 ft2
Single Family / Built: 1975
13
7531 170th Street, Tinley Park, Illinois 60477
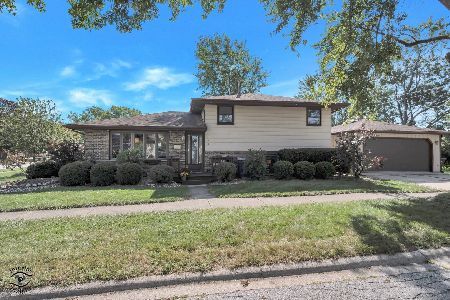
For Sale
$314,500
3 beds / 2.0 baths / 0 ft2
Single Family / Built: —
27
16230 76th Avenue, Tinley Park, Illinois 60477
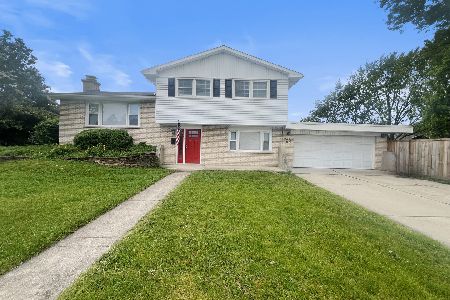
For Sale
$362,500
3 beds / 2.1 baths / 1,656 ft2
Single Family / Built: 1971
138
Nearby Sold Comparables
7736 167th Street, Tinley Park, Illinois 60477

Sold
$349,900
4 beds / 2.0 baths / 1,100 ft2
Single Family / Built: 1977
550
7736 167th Street, Tinley Park, Illinois 60477

Sold
$215,900
4 beds / 2.0 baths / 0 ft2
Single Family / Built: 1973
3207
7742 167th Street, Tinley Park, Illinois 60477
Sold
$133,900
3 beds / 1.0 baths / 1,120 ft2
Single Family / Built: 1972
3646

Contact Agent
Listing Provided By
USA Realty Group Inc
