

7738 Nottingham Drive, Tinley Park, Illinois 60477
Subdivision > Brementowne
Sorry, we are updating photos, please update this page in 15 minutes
$210,000
|
Sold
|
|
| Status: | Closed |
| Sqft: | 1,950 |
| Cost/Sqft: | $99 |
| Beds: | 3 |
| Baths: | 3 |
| Year Built: | 1972 |
| Property Taxes: | $5,401 |
| Days On Market: | 4992 |
| Lot Size: | 0,00 |
Description
This is the 1, spacious bi-level ready 4 u!*KIT: totally new, tons of cabs/counters, hrdwd flr, brkfst bar, tiled backsplsh, door 2 tiered deck*MASTR BR:huge walk-in, private bath*NEW BATH:gorgeous tile, shower w/seat*FAM RM:enormous, frplc, door 2 patio*NEWS:all appliancs, carpet, frnt door, paint*XTRAS:oversizd/heatd garage, lrg fenced lot, pool, shed, pavers, home waranty*LOCATN:near shop/dine/Metra, walk 2 school
Property Specifics
| Single Family | |
| — | |
| Bi-Level | |
| 1972 | |
| None | |
| Brick, Cedar | |
| Asphalt | |
| — | |
| No | |
| — |
| Cook | |
| Brementowne | |
| 0 / Not Applicable | |
| None | |
| Lake Michigan | |
| Public Sewer | |
| Central Air | |
| Natural Gas, Forced Air | |
| 08278618 | |
| 27243060340000 |
Nearby Schools
| NAME: | DISTRICT: | DISTANCE: | |
|---|---|---|---|
|
Grade School
Helen Keller Elementary School |
140 | — | |
|
Middle School
Virgil I Grissom Middle School |
140 | Not in DB | |
|
High School
Victor J Andrew High School |
230 | Not in DB | |
Property History
| DATE: | EVENT: | PRICE: | SOURCE: |
|---|---|---|---|
| 22 Apr, 2013 | Sold | $210,000 | MRED MLS |
| 1 Mar, 2013 | Under contract | $192,900 | MRED MLS |
| 25 Feb, 2013 | Listed for sale | $192,900 | MRED MLS |
Sorry, we are updating photos, please update this page in 15 minutes
Room Specifics
All Bedroom Info:
Total Bedrooms: 3
Bedrooms Above Ground: 3
Bedrooms Below Ground: 0
Total Bedrooms: 3
Bedrooms Above Ground: 3
Bedrooms Below Ground: 0
Second Bedroom Info:
Dimensions: —
Location: —Dimensions: —
Floor Type: Carpet
Third Bedroom Info:
Dimensions: —
Location: —Dimensions: —
Floor Type: Carpet
Bathroom Info:
Full Bathrooms: 3
Partial Bathrooms: 1Full Bathrooms: 3
Bathroom Amenities: —
Bathroom in Basement: 0
Dining Room Info:
Dimensions: —
Location: —Dimensions: —
Floor Type: Carpet
Kitchen Info:
Dimensions: —
Location: —Dimensions: —
Floor Type: Hardwood
Features: Eating Area-Breakfast Bar, Pantry-Closet
Laundry Room Info:
Dimensions: —
Location: —Dimensions: —
Floor Type: Other
Living Room Info:
Dimensions: —
Location: —Dimensions: —
Floor Type: Carpet
Family Room Info:
Dimensions: —
Location: —Dimensions: —
Floor Type: Carpet
Additional Rooms Info:
Rooms: No additional rooms
Basement: NoneRooms: No additional rooms
Other Specifics
| 2 | |
| Concrete Perimeter | |
| Garage | |
| — | |
| — | |
| — | |
| Deck, Brick Paver Patio, Above Ground Pool, Storms/Screens | |
| Fenced Yard | |
| 110X67X62X67X132 | |
| — | |
| Half | |
| Hardwood Floors | |
| Range, Microwave, Dishwasher, Refrigerator, Washer, Dryer, Disposal | |
| Not in DB | |
| Sidewalks, Street Lights, Street Paved | |
| — | |
| Attached Fireplace Doors/Screen |
Tax History
| Year | Property Taxes |
|---|---|
| 2013 | $5,401 |
Contact Agent
Nearby Similar Homes
16230 76th Avenue, Tinley Park, Illinois 60477
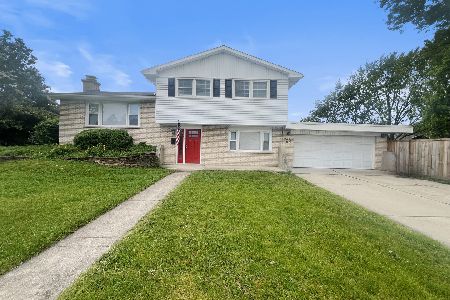
For Sale
$362,500
3 beds / 2.1 baths / 1,656 ft2
Single Family / Built: 1971
138
7535 162nd Street, Tinley Park, Illinois 60477
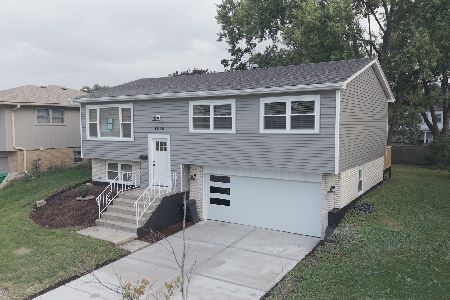
For Sale
$434,900
3 beds / 2.0 baths / 1,620 ft2
Single Family / Built: 1969
36
7445 161 Street, Tinley Park, Illinois 60477
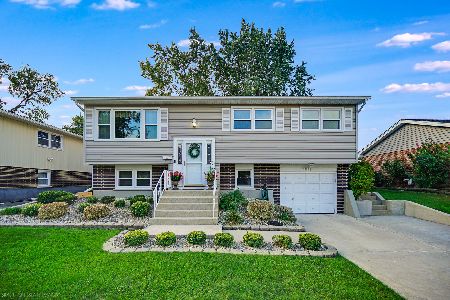
For Sale
$445,000
5 beds / 2.0 baths / 3,200 ft2
Single Family / Built: 1969
33
16401 Olcott Avenue, Tinley Park, Illinois 60477
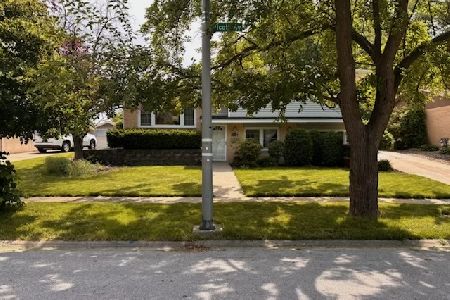
For Sale
$350,000
3 beds / 1.0 baths / 1,400 ft2
Single Family / Built: 1971
131
16740 Oleander Avenue, Tinley Park, Illinois 60477
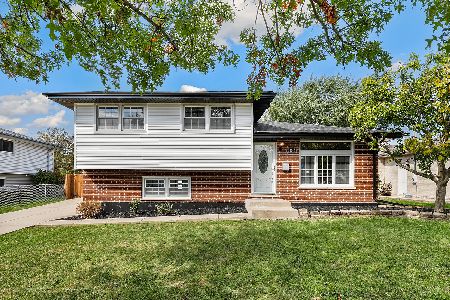
For Sale
$385,000
3 beds / 2.0 baths / 1,506 ft2
Single Family / Built: 1975
13
Nearby Sold Comparables
16402 Nottingham Court, Tinley Park, Illinois 60477

Sold
$148,400
3 beds / 3.0 baths / 1,167 ft2
Single Family / Built: 1971
5339
7745 Nottingham Drive, Tinley Park, Illinois 60477
Sold
$224,900
3 beds / 2.0 baths / 967 ft2
Single Family / Built: 1974
2447
Contact Agent
Listing Provided By
RE/MAX Synergy
