

774 Oak Hollow Road, Crystal Lake, Illinois 60014


$235,000
|
Sold
|
|
| Status: | Closed |
| Sqft: | 2,501 |
| Cost/Sqft: | $96 |
| Beds: | 3 |
| Baths: | 4 |
| Year Built: | 2005 |
| Property Taxes: | $6,393 |
| Days On Market: | 2137 |
| Lot Size: | 0,00 |
Description
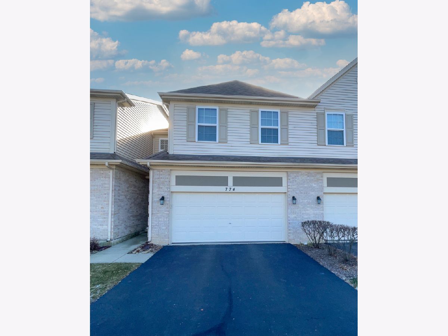
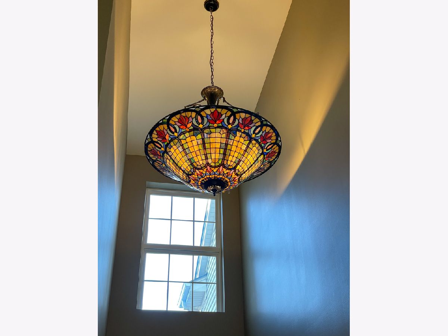
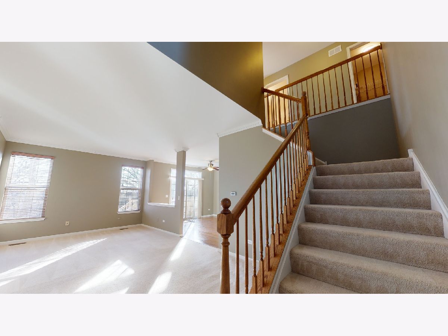
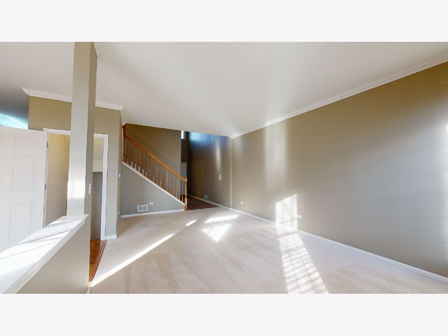
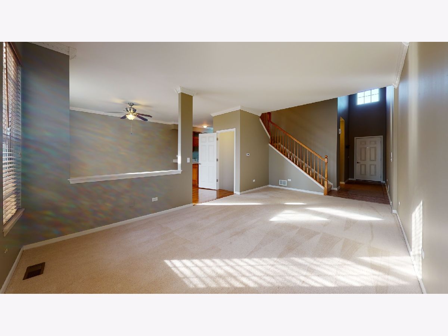
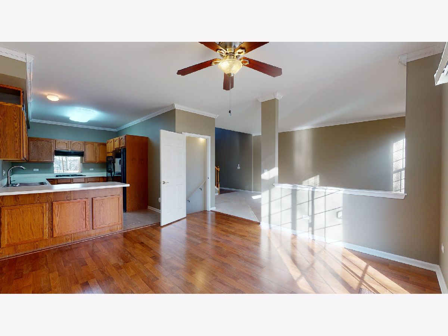
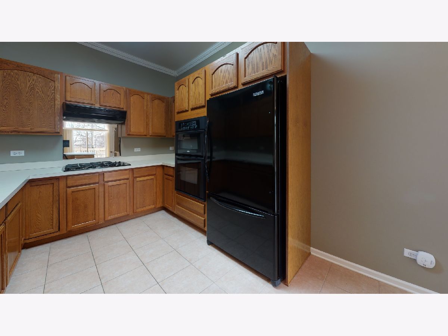
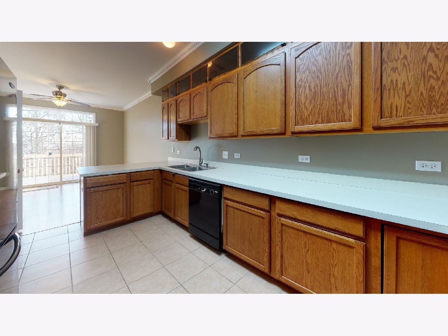
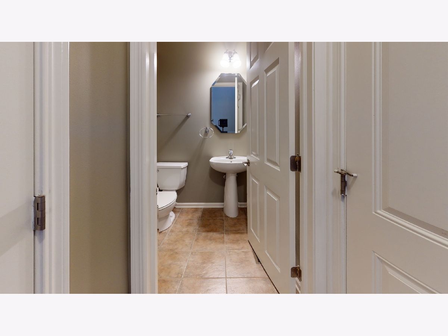
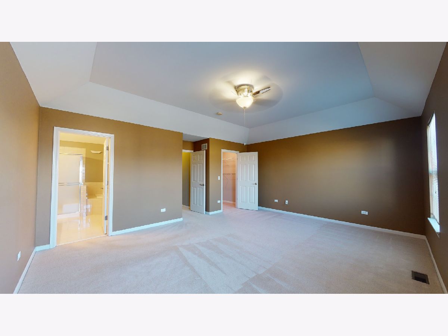
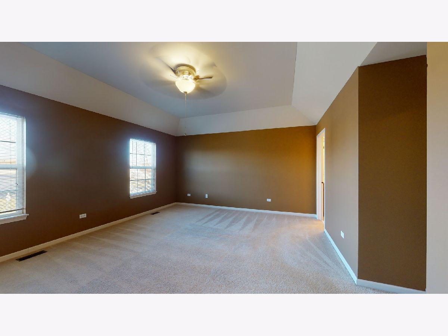
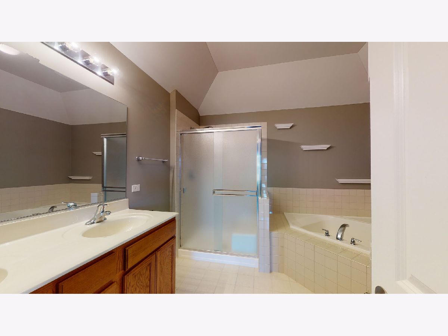
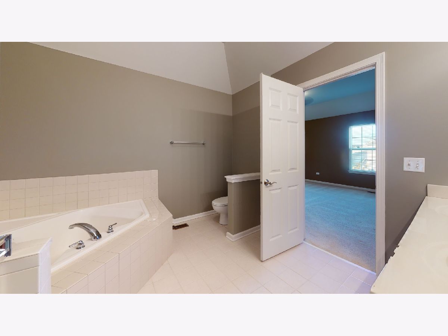
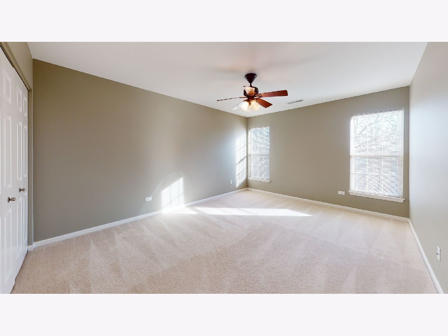
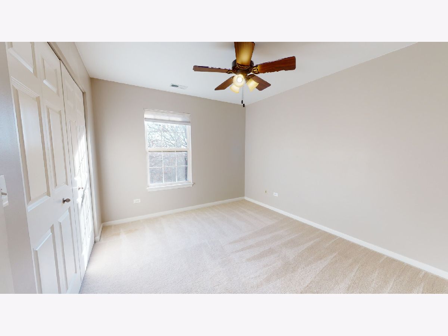
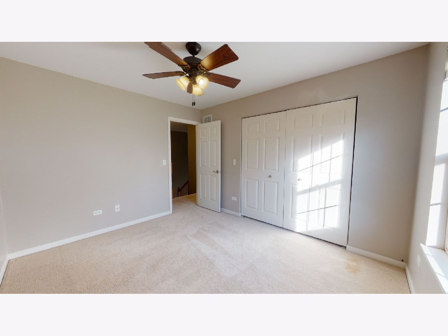
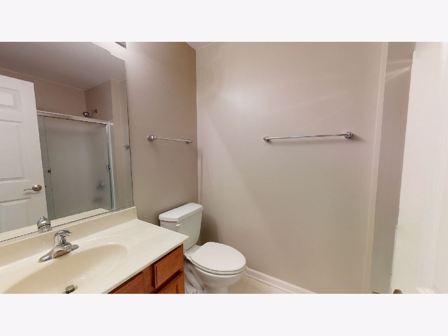
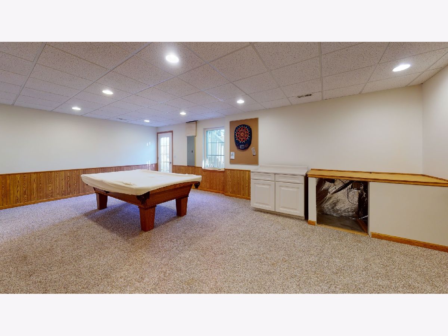
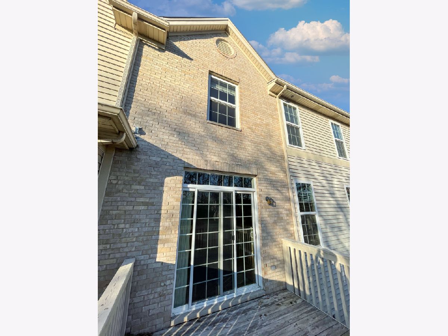
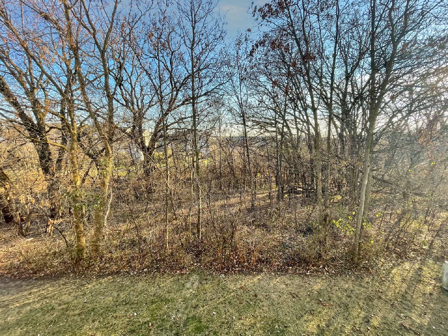
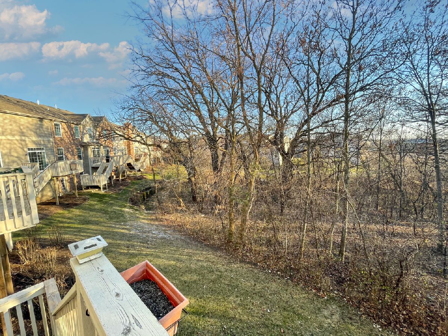
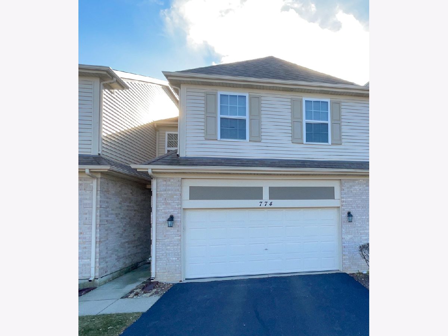
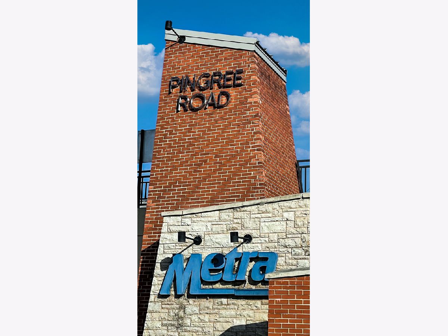
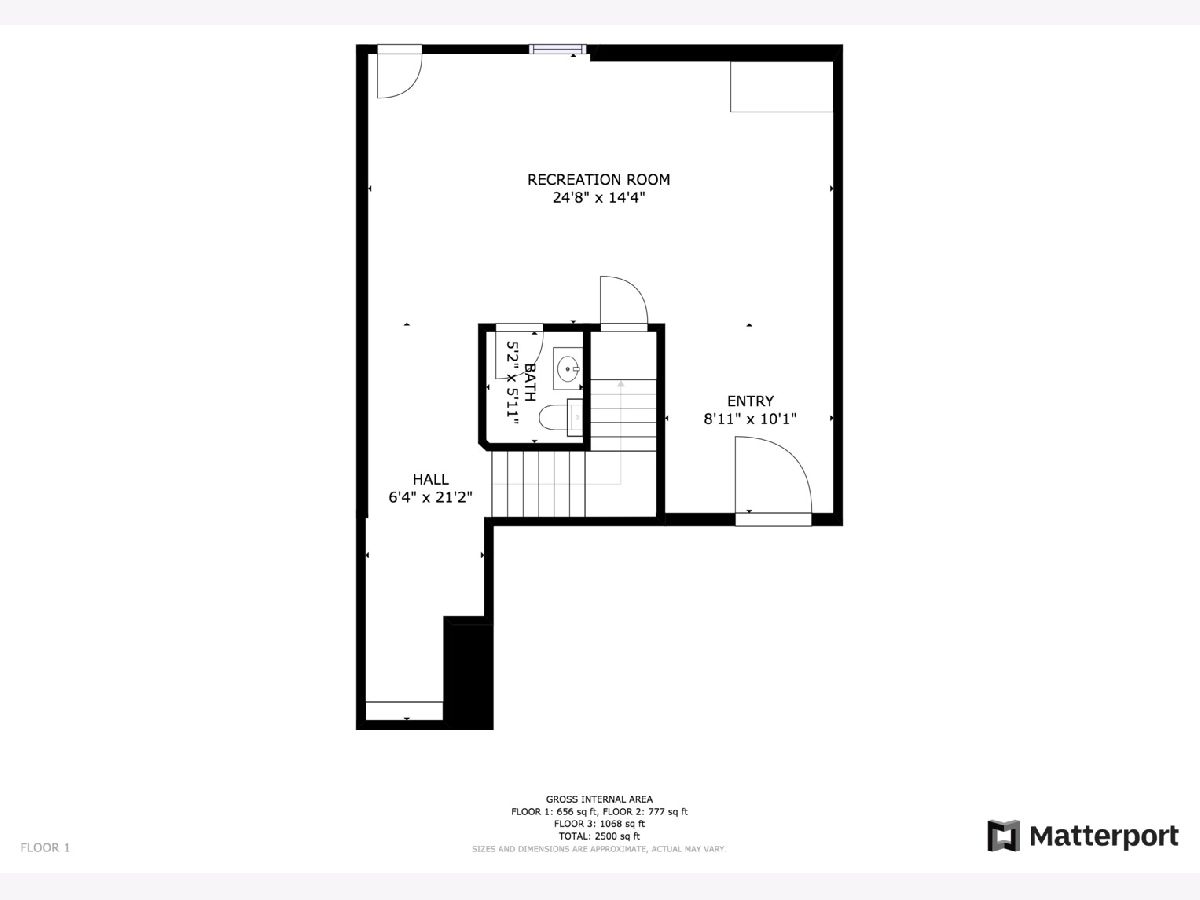
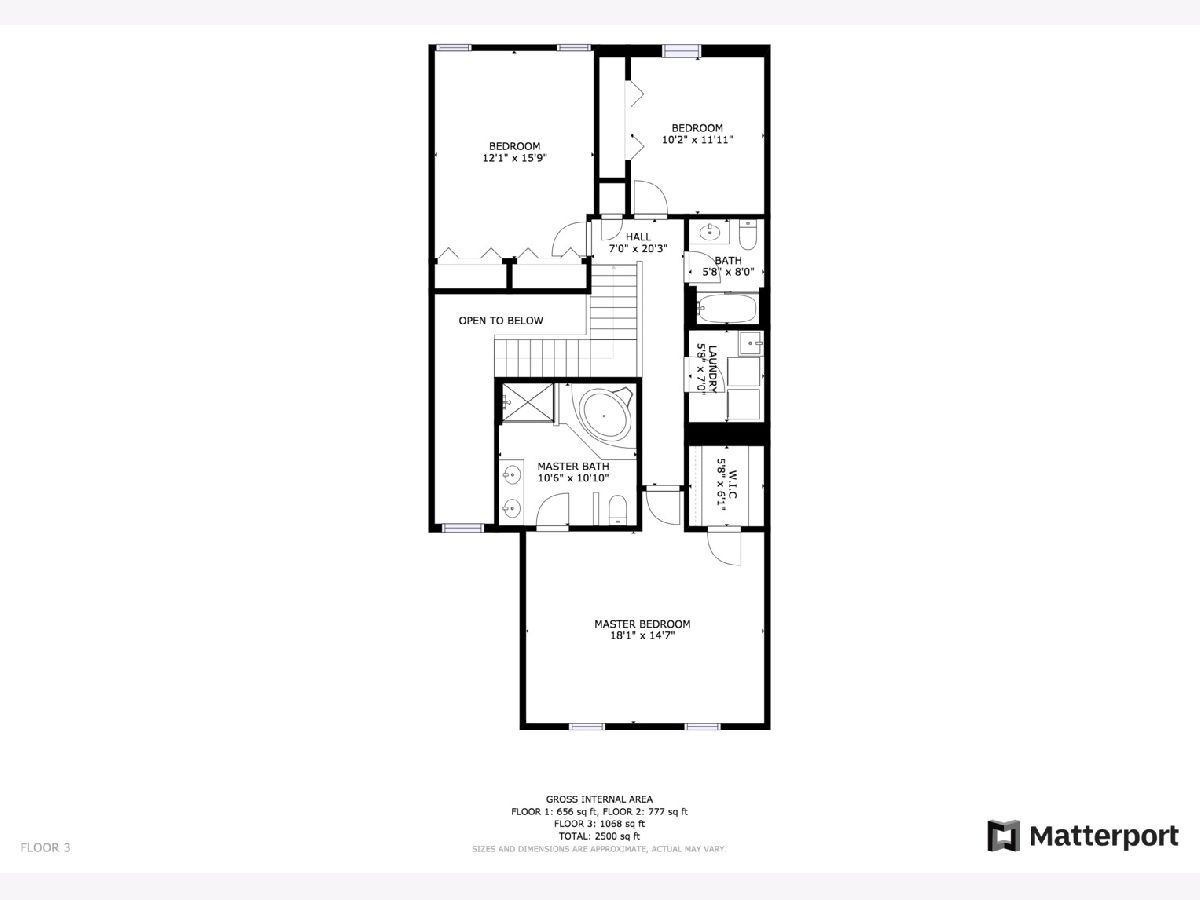
CHECK OUT THE 3D VIRTUAL TOUR!!! RARE opportunity 3 Bedroom townhome available in coveted quiet neighborhood. Soaring 2 story ceilings greet you upon entry, 1st floor powder, large open concept family room, 9 foot ceilings, crown moulding, HUGE eat in kitchen with tons of storage, hardwood floor eating area, opens to deck and fabulous wooded views, painted in todays colors. 2nd floor offers open loft concept at top of stairs, hall bath, large laundry, 2 generously sized bedrooms and the Master Suite with ensuite bath, soaker tub, dual sinks, separate shower. and tray'ed ceilings. HUGE lower walk out basement with tons of storage and a powder room. Spacious 2 car garage. Metra station within walking distance. Close to parks, shopping, dining, Three Oaks Recreation Center. COME CHECK OUT THIS HOME TODAY!!!!
Property Specifics
| Condos/Townhomes | |
| 2 | |
| — | |
| 2005 | |
| Full, Walkout | |
| Vinyl Siding, Brick | |
| Asphalt | |
| BERKLEY | |
| No | |
| — |
| Mc Henry | |
| Ashton Pointe | |
| 183 / Monthly | |
| Insurance, Exterior Maintenance, Lawn Care, Snow Removal | |
| Public | |
| Public Sewer | |
| Central Air | |
| Natural Gas, Forced Air | |
| 10950860 | |
| 1904285007 |
Nearby Schools
| NAME: | DISTRICT: | DISTANCE: | |
|---|---|---|---|
|
High School
Crystal Lake Central High School |
155 | Not in DB | |
Property History
| DATE: | EVENT: | PRICE: | SOURCE: |
|---|---|---|---|
| 3 Feb, 2021 | Sold | $235,000 | MRED MLS |
| 1 Jan, 2021 | Under contract | $239,000 | MRED MLS |
| 15 Dec, 2020 | Listed for sale | $239,000 | MRED MLS |











Room Specifics
Total Bedrooms: 3
Bedrooms Above Ground: 3
Bedrooms Below Ground: 0
Dimensions: —
Floor Type: Carpet
Dimensions: —
Floor Type: Carpet
Full Bathrooms: 4
Bathroom Amenities: Separate Shower
Bathroom in Basement: 1
Dimensions: —
Floor Type: Hardwood
Dimensions: —
Floor Type: Ceramic Tile
Features: Eating Area-Table Space
Dimensions: —
Floor Type: Carpet
Dimensions: —
Floor Type: Carpet
Rooms: Foyer, Walk In Closet
Other Specifics
| 2 | |
| Concrete Perimeter | |
| Garage | |
| — | |
| — | |
| — | |
| Deck | |
| Common Grounds | |
| COMMON | |
| — | |
| Full | |
| Second Floor Laundry, Laundry Hook-Up in Unit | |
| Range, Microwave, Dishwasher, Refrigerator, Disposal | |
| Not in DB | |
| — | |
| Bike Room/Bike Trails | |
| — |
Tax History
| Year | Property Taxes |
|---|---|
| 2021 | $6,393 |
Contact Agent
Nearby Similar Homes
Nearby Sold Comparables

Contact Agent
Listing Provided By
Keller Williams Infinity
