

775 Flint Trail, Crystal Lake, Illinois 60012
Sorry, we are updating photos, please update this page in 15 minutes
$375,000
|
Sold
|
|
| Status: | Closed |
| Sqft: | 2,600 |
| Cost/Sqft: | $154 |
| Beds: | 4 |
| Baths: | 3 |
| Year Built: | 1990 |
| Property Taxes: | $9,700 |
| Days On Market: | 4181 |
| Lot Size: | 0,85 |
Description
BEAUTIFUL "WILLIAMSBURG" MODEL BUILT BY CUSTOM HOME BUILDER COUNTRY HOMES. ABUNDANCE OF NATURAL LIGHT IN EVERY ROOM WITH BEAUTIFUL NATURAL VIEWS FROM EVERY WINDOW. GENEROUS ROOM SIZES WITH PLENTIFUL CLOSET SPACE THROUGHOUT. THREE CAR SIDE LOAD GARAGE WITH HUGE ATTIC FOR ADDITIONAL STORAGE POSSIBILITIES. SOUGHT AFTER NORTH SIDE LOCATION, CLOSE TO PRAIRIE RIDGE HIGH SCHOOL. LESS THEN 2 MILES TO DOWNTOWN CRYSTAL LAKE...
Property Specifics
| Single Family | |
| — | |
| — | |
| 1990 | |
| Full | |
| Cedar | |
| — | |
| — | |
| No | |
| 0.85 |
| Mc Henry | |
| — | |
| 39 / Annual | |
| None | |
| Public | |
| Septic-Private | |
| Central Air | |
| Natural Gas, Forced Air | |
| 08921265 | |
| 1428302007 |
Nearby Schools
| NAME: | DISTRICT: | DISTANCE: | |
|---|---|---|---|
|
Grade School
Husmann Elementary School |
47 | — | |
|
Middle School
Hannah Beardsley Middle School |
47 | Not in DB | |
|
High School
Prairie Ridge High School |
155 | Not in DB | |
Property History
| DATE: | EVENT: | PRICE: | SOURCE: |
|---|---|---|---|
| 11 Jun, 2015 | Sold | $375,000 | MRED MLS |
| 15 May, 2015 | Under contract | $399,900 | MRED MLS |
| 13 May, 2015 | Listed for sale | $399,900 | MRED MLS |
Some photos of this home have been virtually staged.
Sorry, we are updating photos, please update this page in 15 minutesRoom Specifics
All Bedroom Info:
Total Bedrooms: 4
Bedrooms Above Ground: 4
Bedrooms Below Ground: 0
Total Bedrooms: 4
Bedrooms Above Ground: 4
Bedrooms Below Ground: 0
Second Bedroom Info:
Dimensions: —
Location: —Dimensions: —
Floor Type: Carpet
Third Bedroom Info:
Dimensions: —
Location: —Dimensions: —
Floor Type: Carpet
Fourth Bedroom Info:
Dimensions: —
Location: —Dimensions: —
Floor Type: Carpet
Bathroom Info:
Full Bathrooms: 3
Partial Bathrooms: 1Full Bathrooms: 3
Bathroom Amenities: —
Bathroom in Basement: 1
Dining Room Info:
Dimensions: —
Location: —Dimensions: —
Floor Type: Hardwood
Kitchen Info:
Dimensions: —
Location: —Dimensions: —
Floor Type: Ceramic Tile
Living Room Info:
Dimensions: —
Location: —Dimensions: —
Floor Type: Carpet
Family Room Info:
Dimensions: —
Location: —Dimensions: —
Floor Type: Hardwood
Additional Rooms Info:
Rooms: No additional rooms
Basement: FullRooms: No additional rooms
Other Specifics
| 3 | |
| — | |
| Garage | |
| — | |
| — | |
| — | |
| — | |
| — | |
| 170X217X189X218 | |
| — | |
| None | |
| — | |
| — | |
| Not in DB | |
| — | |
| — | |
| — |
Tax History
| Year | Property Taxes |
|---|---|
| 2015 | $9,700 |
Contact Agent
Nearby Similar Homes
4511 Hanover Drive, Crystal Lake, Illinois 60012
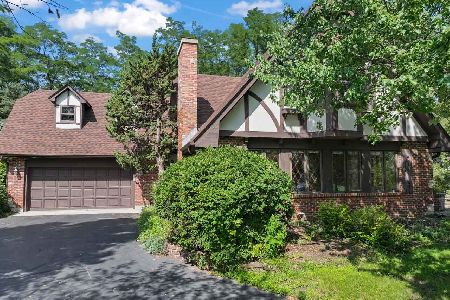
For Sale
$549,900
5 beds / 3.0 baths / 2,546 ft2
Single Family / Built: 1988
70
230 Deer, Crystal Lake, Illinois 60012
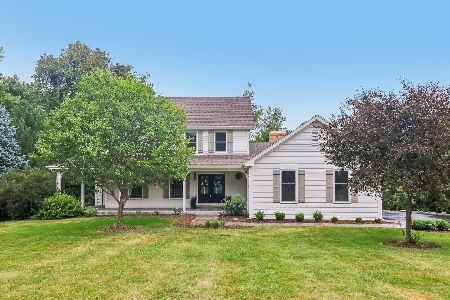
For Sale
$625,000
5 beds / 3.1 baths / 4,195 ft2
Single Family / Built: 1989
36
4402 Fox Creek Drive, Crystal Lake, Illinois 60012

For Sale
$465,000
4 beds / 2.1 baths / 2,448 ft2
Single Family / Built: 1988
17
Nearby Sold Comparables
4515 Hillside Court, Crystal Lake, Illinois 60012

Sold
$275,000
4 beds / 3.0 baths / 4,214 ft2
Single Family / Built: 1988
2759
4511 Hillside Court, Crystal Lake, Illinois 60012
Sold
$279,000
4 beds / 3.1 baths / 2,800 ft2
Single Family / Built: 1987
3719
4511 Hillside Court, Crystal Lake, Illinois 60012

Sold
$499,999
4 beds / 3.1 baths / 3,021 ft2
Single Family / Built: 1987
1087
5905 Hillside Road, Crystal Lake, Illinois 60012

Sold
$550,000
5 beds / 5.1 baths / 3,932 ft2
Single Family / Built: 1880
1568
685 Saddle Ridge, Crystal Lake, Illinois 60012
Sold
$429,000
4 beds / 2.2 baths / 2,985 ft2
Single Family / Built: 1990
7143
685 Saddle Ridge, Crystal Lake, Illinois 60012
Sold
$359,900
5 beds / 2.2 baths / 4,185 ft2
Single Family / Built: 1990
5940
Contact Agent
Listing Provided By
RE/MAX At Home
