

775 Lambeth Lane, New Lenox, Illinois 60451


$550,000
|
Sold
|
|
| Status: | Closed |
| Sqft: | 2,900 |
| Cost/Sqft: | $190 |
| Beds: | 3 |
| Baths: | 3 |
| Year Built: | 1996 |
| Property Taxes: | $12,944 |
| Lot Size: | 0,36 |
Description
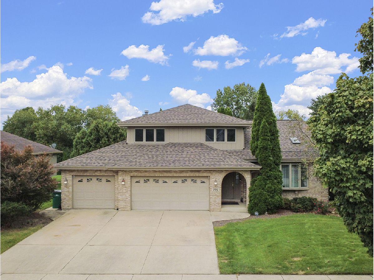
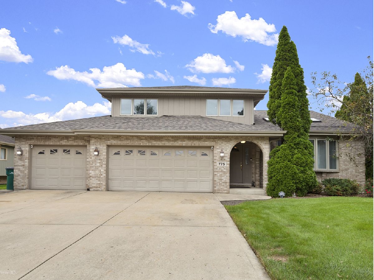
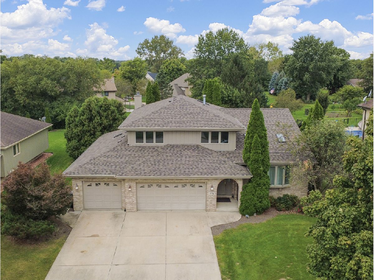
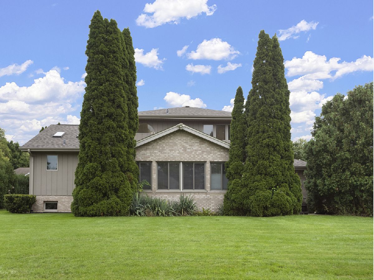
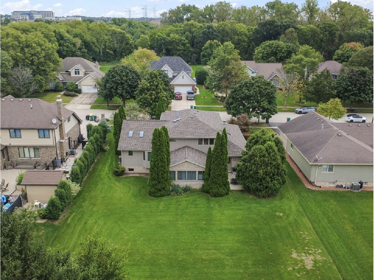
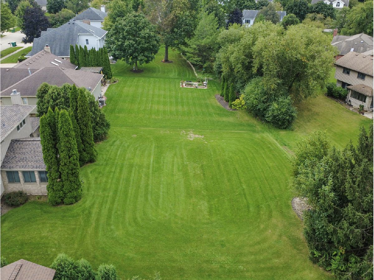
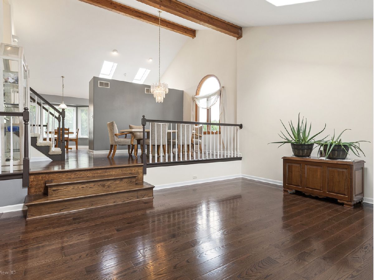
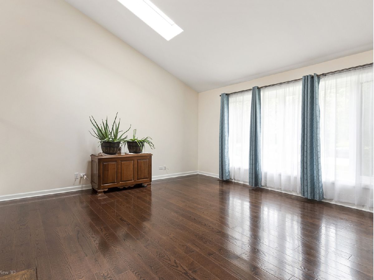
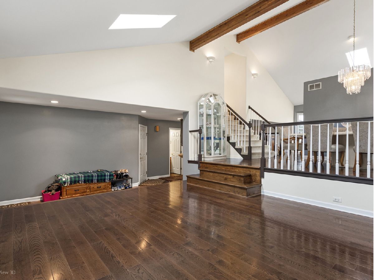
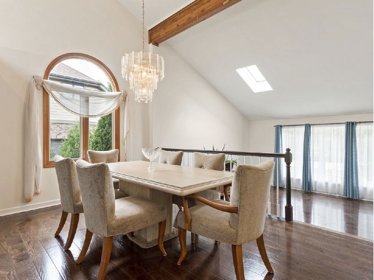
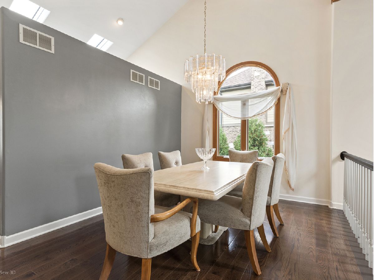
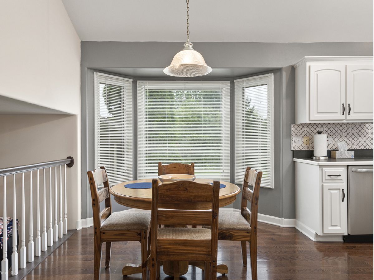
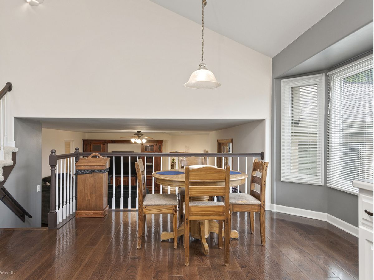
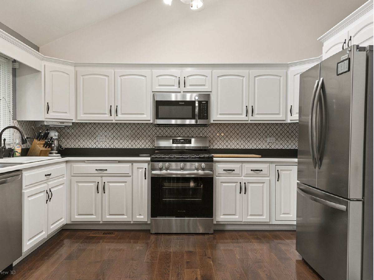
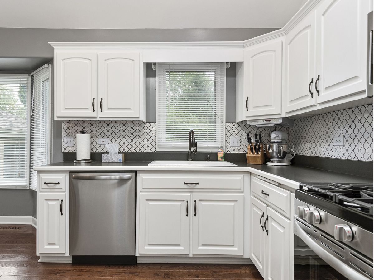
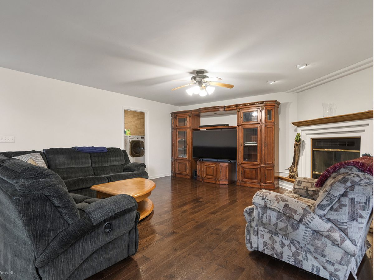
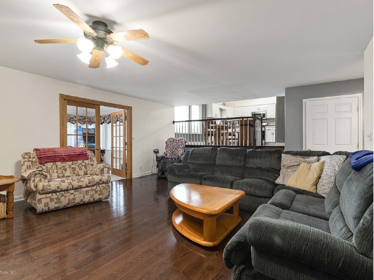
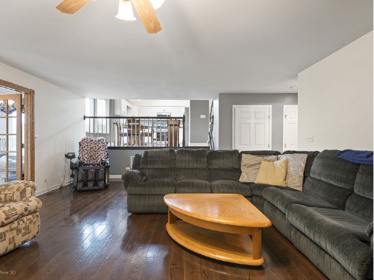
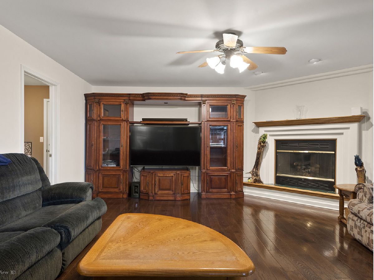
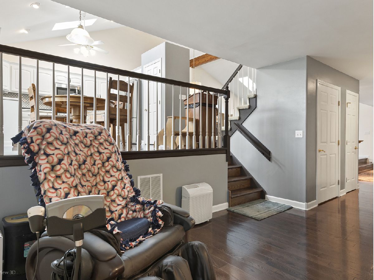
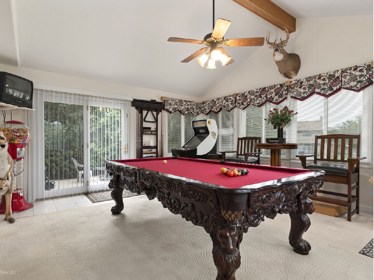
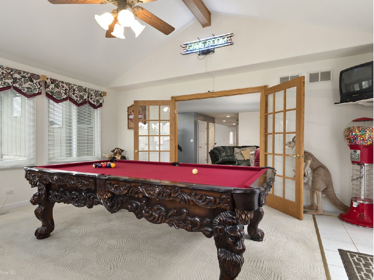
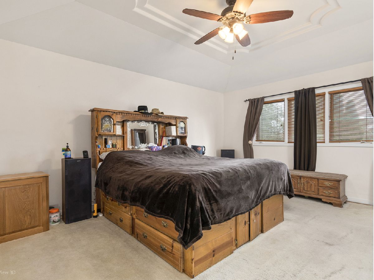
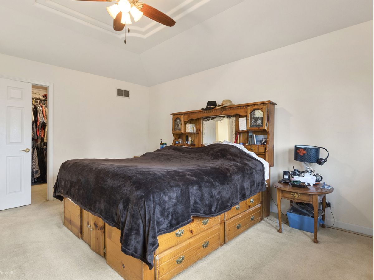
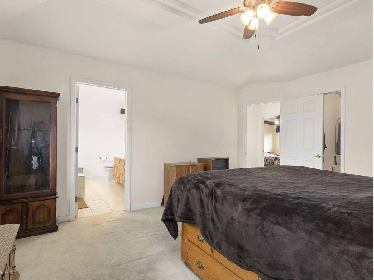
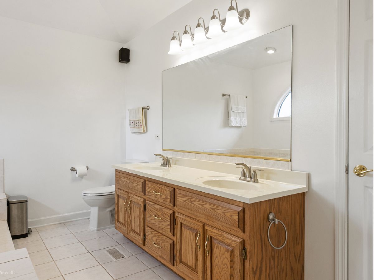
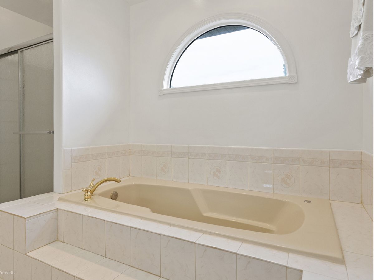
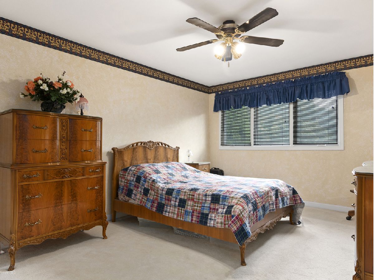
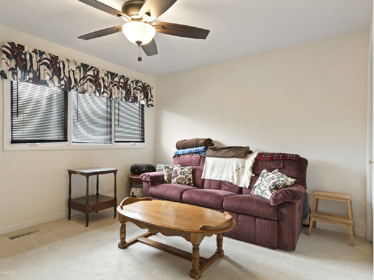
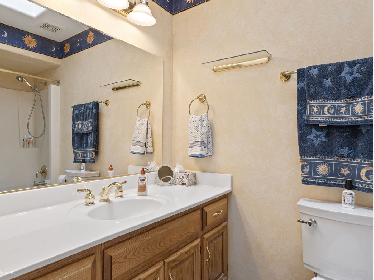
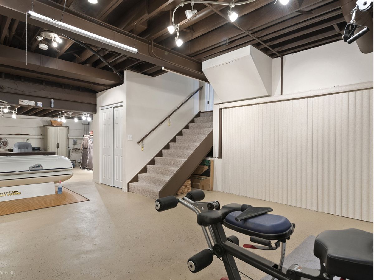
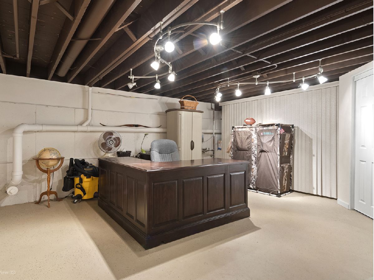
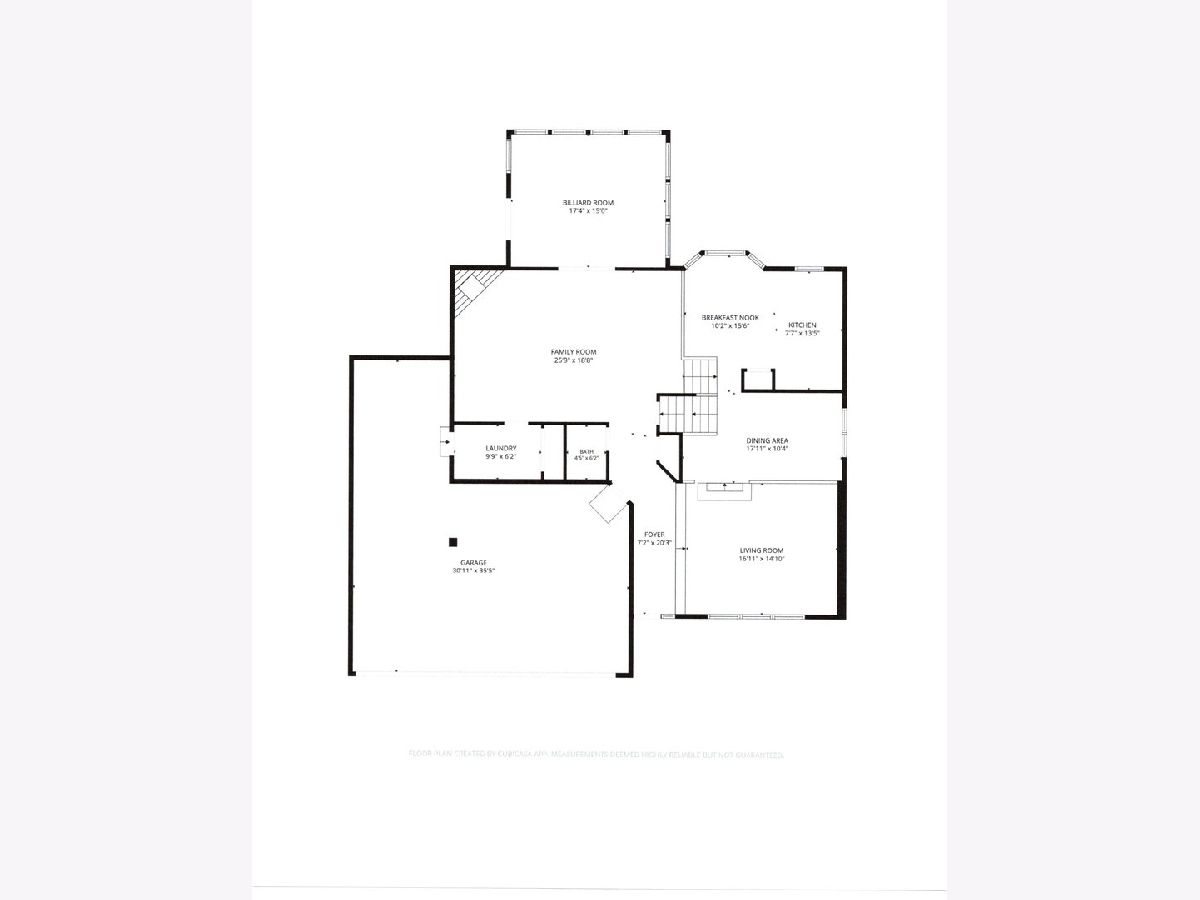
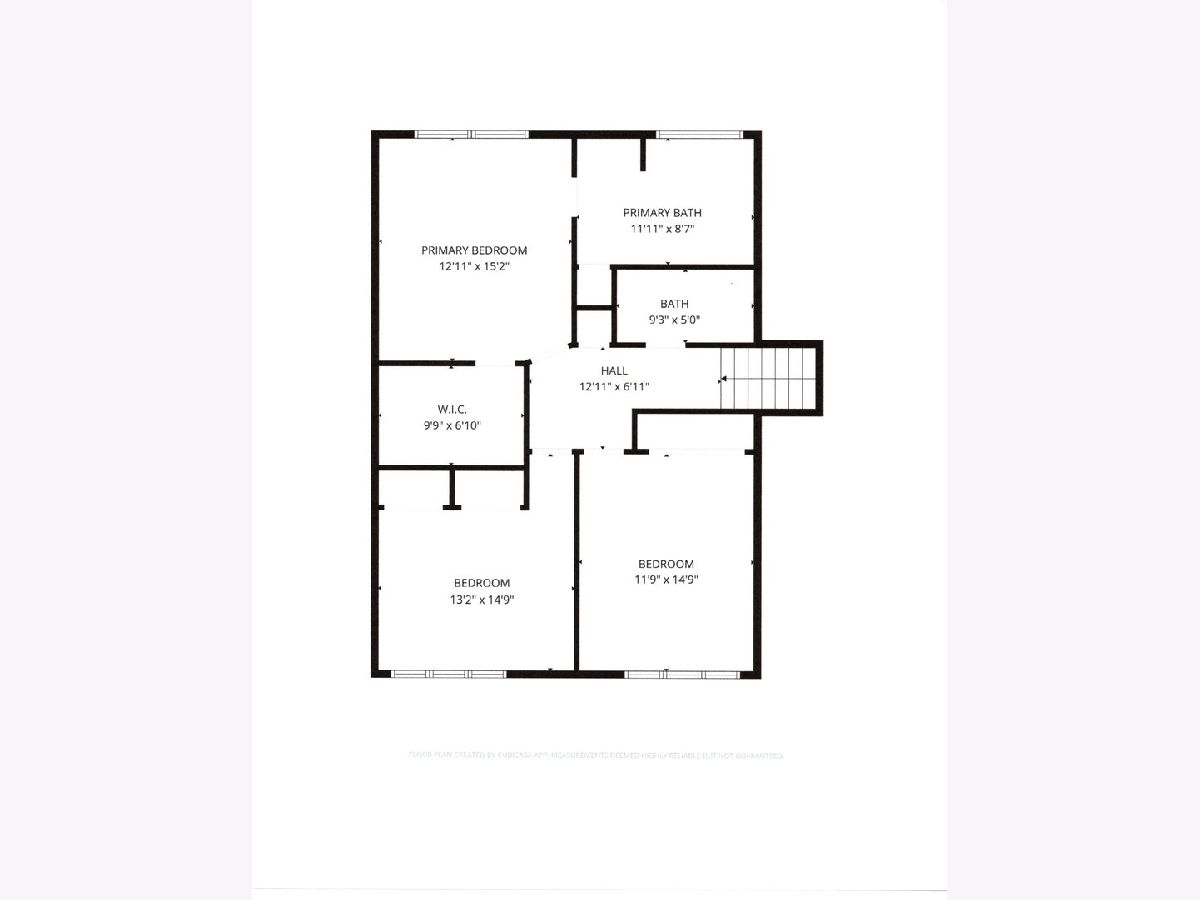
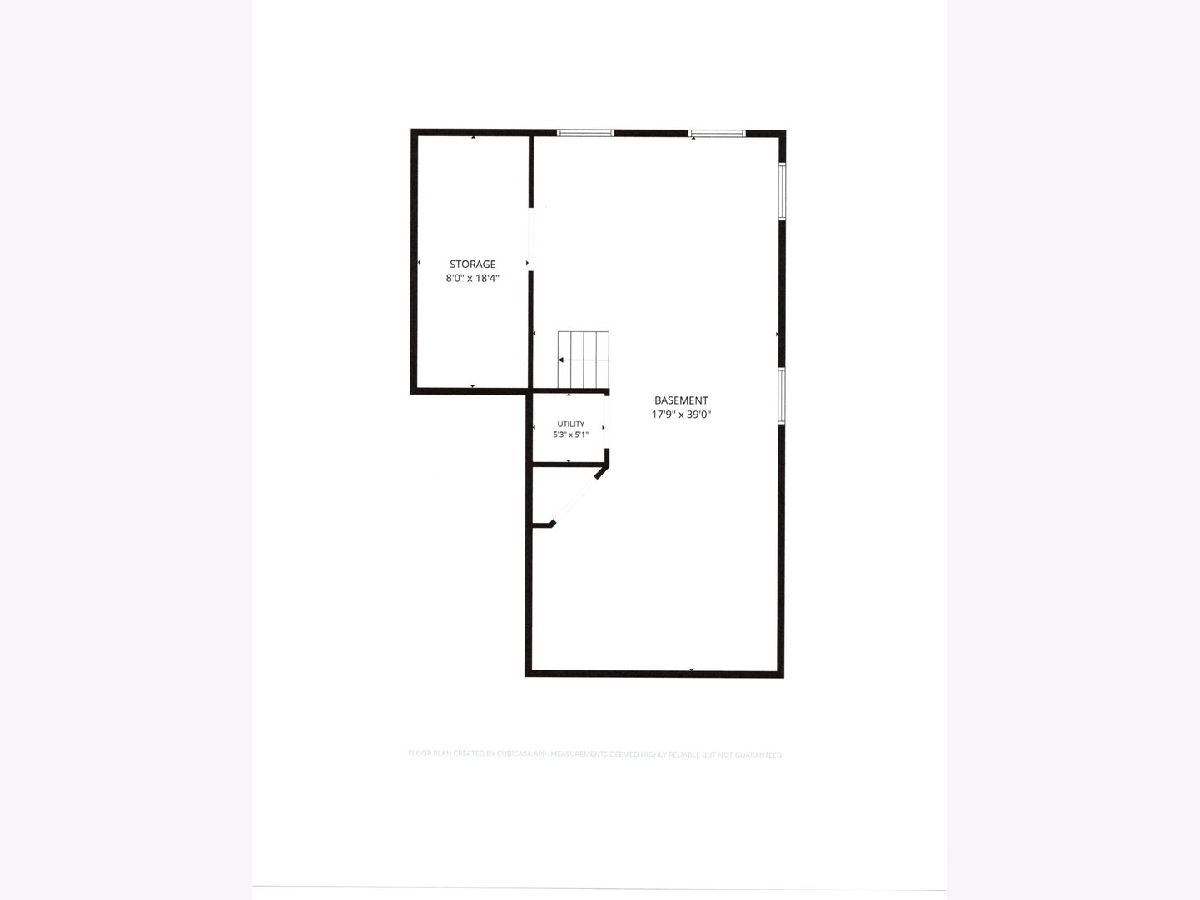
Welcome to this spacious Forrester-style home offering an abundance of living space, thoughtful updates, and features you simply don't find every day! This impressive 3-bedroom, 2.5-bath home features gleaming hardwood floors throughout the main level and lower-level family room, beautifully updated in 2019. The vaulted living room, kitchen, and dining areas create an open, airy feel, while six skylights throughout the home fill the space with natural light. One of the true highlights is the amazing 4-season room-perfect for a game room, entertaining space, hobby area, or relaxing retreat. Featuring a French entry doorway and a separate door leading directly to the backyard patio, this versatile room seamlessly connects indoor and outdoor living. The oversized yard provides plenty of room to play, entertain, garden, or simply enjoy the outdoors. The heated 4-car tandem garage is a dream for car enthusiasts, hobbyists, or anyone needing extra storage and workspace. It features built-in cabinets, convenient shoe racks, and two separate entrances into the home. Garage door openers were replaced approximately one year ago. A concrete driveway provides additional parking. Another highlight of this home is the kitchen which features brand-new stainless steel appliances installed in November 2025. The gas-log Heatilator fireplace adds warmth and ambiance to the living space and could potentially be converted to a wood-burning fireplace. The spacious primary bedroom boasts a tray ceiling, while surround sound is installed in the primary bedroom, primary bath, and family room. Numerous updates include a new roof (2025), newer windows (2015, excluding primary bedroom), A/C (2015), hot water tank (2019), hardwood flooring (2019), and sump pump (2016). The interior and exterior have been freshly painted, with the exception of the bedrooms. The partial basement offers additional storage and features a huge concrete crawl space for even more storage possibilities. A unique home offering generous room sizes, exceptional garage space, versatile living areas, and a large backyard-this one truly has to be seen to appreciate all it has to offer! Sellers are offering a 1 year home warranty for buyer peace of mind, but home is in great shape!
Property Specifics
| Single Family | |
| — | |
| — | |
| 1996 | |
| Unfinished, Crawl Space, Storage Space, Partial | |
| Brick, Cedar | |
| Asphalt | |
| Forrester | |
| No | |
| 0.36 |
| Will | |
| Edgecreek | |
| — / Not Applicable | |
| None | |
| Public | |
| Public Sewer | |
| Central Air | |
| Gas, Forced Air | |
| No | |
| 12773789 | |
| 1508081260130000 |
Nearby Schools
| NAME: | DISTRICT: | DISTANCE: | |
|---|---|---|---|
|
Grade School
Haines Elementary School |
122 | — | |
|
Middle School
Liberty Junior High School |
122 | Not in DB | |
|
High School
Lincoln-way West High School |
210 | Not in DB | |
Room Specifics
Total Bedrooms: 3
Bedrooms Above Ground: 3
Bedrooms Below Ground: 0
Dimensions: 13X15
Floor Type: Carpet
Dimensions: 13X15
Floor Type: Carpet
Dimensions: 12X15
Floor Type: Carpet
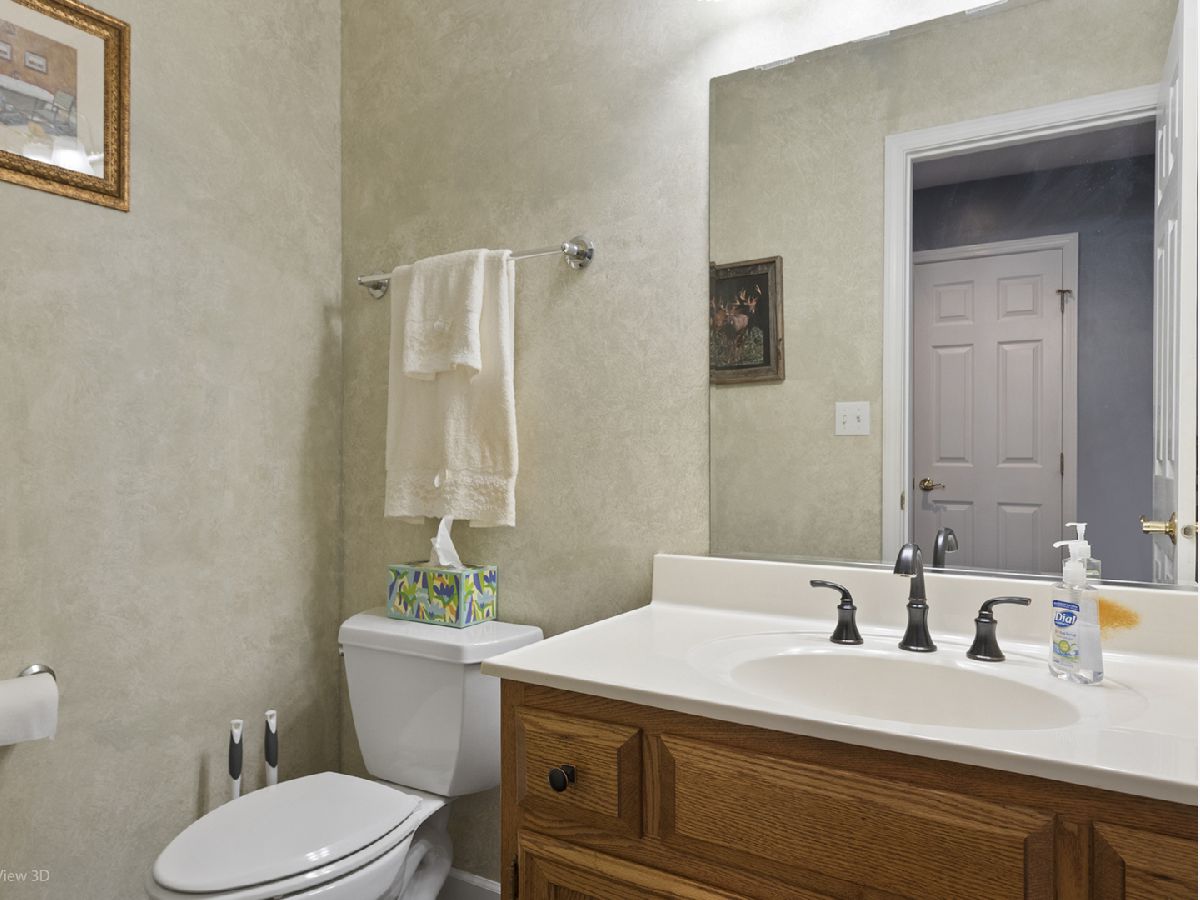
Full Bathrooms: 3
Bathroom Amenities: —
Bathroom in Basement: 0
Dimensions: 10X18
Floor Type: Hardwood
Dimensions: 13X17
Floor Type: Hardwood
Features: Eating Area-Table Space, Pantry-Closet
Dimensions: 6X10
Floor Type: Ceramic Tile
Dimensions: 15X17
Floor Type: Hardwood
Dimensions: 19X26
Floor Type: Hardwood
Rooms: Game Room
Name: Game Room
Dimensions: 15X17
Floor Type: Carpet
Other Specifics
| 4 | |
| Concrete Perimeter | |
| Concrete, Garage Door Opener, Heated Garage, Tandem, Garage Owned, Attached, Garage | |
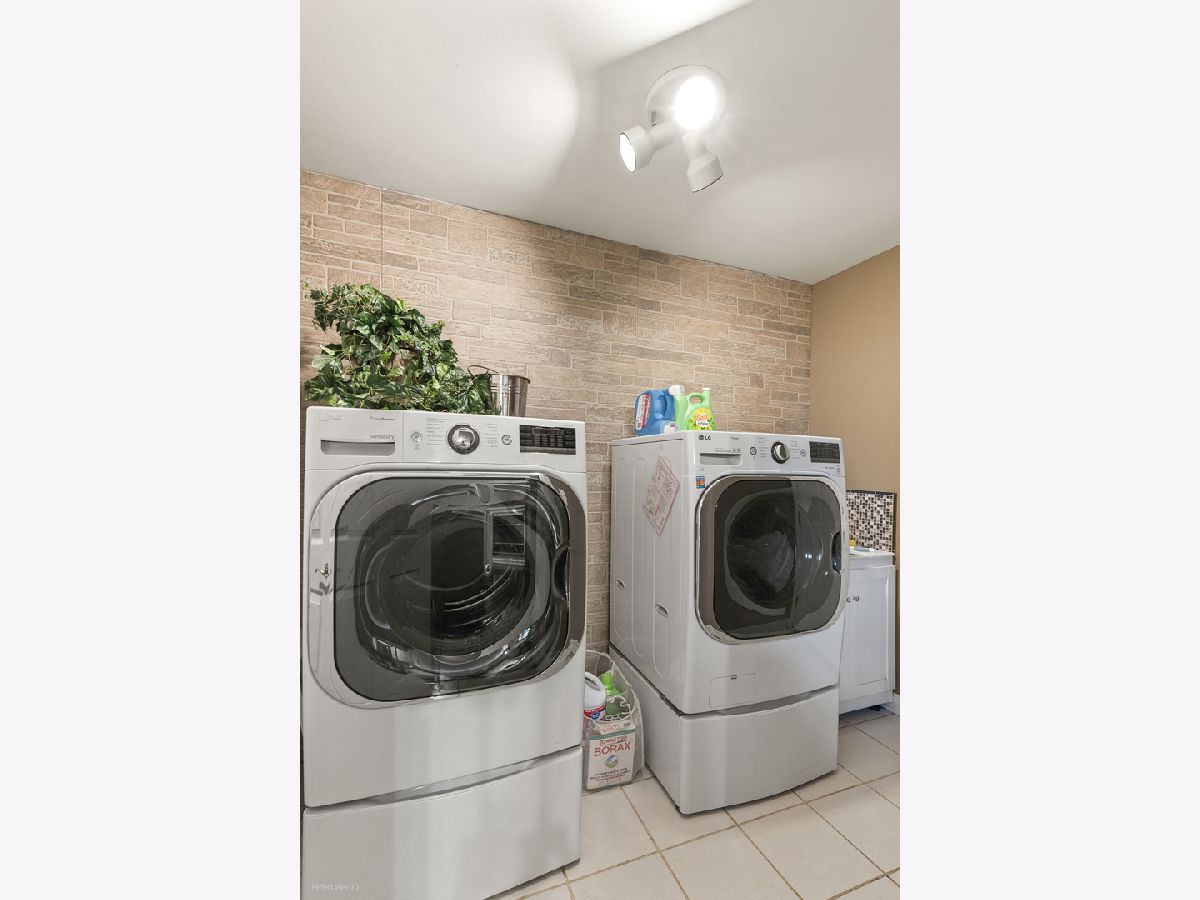
| Gas Dryer Hookup, In Unit, Sink | |
| Hardwood | |
| Patio | |
| — | |
| Landscaped | |
| 85 x 185 x 86 x 173 | |
| — | |
| Full, Double Sink, Whirlpool & Sep Shwr | |
| Vaulted Ceiling(s), Walk-In Closet(s) | |
| Range, Microwave, Dishwasher, Refrigerator, Washer, Dryer, Disposal, Stainless Steel Appliance(s) | |
| Not in DB | |
| Curbs, Sidewalks, Street Lights, Street Paved | |
| — | |
| Attached Fireplace Doors/Screen, Gas Log, Gas Starter, Heatilator |
Contact Agent
Nearby Sold Comparables

Contact Agent
Listing Provided By
CRIS Realty
