

775 Tuttle Court, Roselle, Illinois 60172


$630,000
|
Sold
|
|
| Status: | Closed |
| Sqft: | 3,460 |
| Cost/Sqft: | $193 |
| Beds: | 5 |
| Baths: | 4 |
| Year Built: | 2004 |
| Property Taxes: | $8,088 |
| Days On Market: | 2278 |
| Lot Size: | 0,24 |
Description
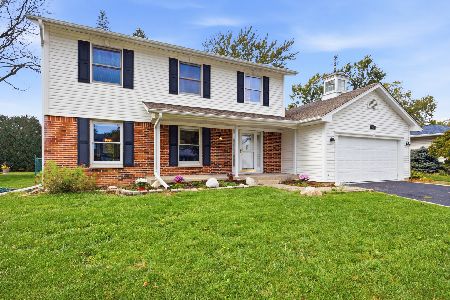
An Outstanding opportunity awaits you in a great Roselle setting with Schaumburg schools. This Gorgeous and generously sized home has many unique features including a rarely available high walk out basement with direct access to an expansive yard. It is privately located at the the end of a cul de sac. Built for current owner with high end finishes and upgrades, including dual drainage under and surrounding the foundation, upgraded tile and fixtures in all bathrooms, professionally painted, new roof and gutters(2019), new radon detection system(2021) in immaculate condition. The first floor consists of a living room, dining room, large eat-in kitchen, family room, and a bedroom. There is also a laundry room with direct access to a three car garage. Upstairs there are 4 additional bedrooms, plus a bonus tandem room with direct access from the large Primary room. The home has 1 huge deck and patio, alba brick, bay windows, dual columns, dual sump pumps, zoned heating, and sprinkler system. Nothing to do but move in. Hurry !!!
Property Specifics
| Single Family | |
| — | |
| Colonial | |
| 2004 | |
| Full | |
| Brick, Masonite, Concrete | |
| Asphalt | |
| — | |
| No | |
| 0.24 |
| Cook | |
| — | |
| 0 / Not Applicable | |
| None | |
| Lake Michigan, Public | |
| Public Sewer | |
| Central Air, Zoned | |
| Natural Gas, Forced Air, Zoned | |
| 10804391 | |
| 07353010350000 |
Nearby Schools
| NAME: | DISTRICT: | DISTANCE: | |
|---|---|---|---|
|
Grade School
Fredrick Nerge Elementary School |
54 | — | |
|
Middle School
Margaret Mead Junior High School |
54 | Not in DB | |
|
High School
J B Conant High School |
211 | Not in DB | |
Property History
| DATE: | EVENT: | PRICE: | SOURCE: |
|---|---|---|---|
| 18 May, 2021 | Sold | $630,000 | MRED MLS |
| 29 Apr, 2021 | Under contract | $669,000 | MRED MLS |
| — | Last price change | $689,000 | MRED MLS |
| 3 Aug, 2020 | Listed for sale | $749,000 | MRED MLS |


Room Specifics
Total Bedrooms: 5
Bedrooms Above Ground: 5
Bedrooms Below Ground: 0
Dimensions: —
Floor Type: Carpet
Dimensions: —
Floor Type: Carpet
Dimensions: —
Floor Type: Carpet
Full Bathrooms: 4
Bathroom Amenities: Double Sink
Bathroom in Basement: 0
Dimensions: —
Floor Type: Hardwood
Dimensions: —
Floor Type: Ceramic Tile
Features: Eating Area-Breakfast Bar, Eating Area-Table Space, Pantry-Closet
Dimensions: —
Floor Type: Ceramic Tile
Dimensions: —
Floor Type: Hardwood
Dimensions: —
Floor Type: Carpet
Rooms: Bedroom 5, Bonus Room, Workshop
Other Specifics
| 3 | |
| Block,Concrete Perimeter | |
| Garage | |
| — | |
| — | |
| — | |
| Deck, Patio, Storms/Screens | |
| Cul-De-Sac | |
| 149X131X89X55 | |
| — | |
| Full | |
| Vaulted/Cathedral Ceilings, Skylight(s), First Floor Bedroom, First Floor Laundry, First Floor Full Bath, Walk-In Closet(s) | |
| Double Oven, Range, Microwave, Dishwasher, Refrigerator, Washer, Dryer, Disposal | |
| Not in DB | |
| — | |
| — | |
| — |
Tax History
| Year | Property Taxes |
|---|---|
| 2021 | $8,088 |
Contact Agent
Nearby Similar Homes

Nearby Sold Comparables


Contact Agent
Listing Provided By
Engel & Voelkers Chicago
