

7776 Talcott Avenue, Norwood Park, Chicago, Illinois 60631


$325,000
|
Sold
|
|
| Status: | Closed |
| Sqft: | 983 |
| Cost/Sqft: | $335 |
| Beds: | 2 |
| Baths: | 2 |
| Year Built: | 1947 |
| Property Taxes: | $5,301 |
| Days On Market: | 1903 |
| Lot Size: | 0,09 |
Description
Absolutely Charming home in a Great Location! You'll love the Yard with Side Drive and 2.5 car Garage. Perfect outdoor space to enjoy the seasons and entertain. Large Deck, Party Door on Garage and Flower Garden. The Home features Hardwood Floors under the carpeting, Separate Dining Room with Sliding Glass Doors to the Deck and Basement Recreation Room with a Half Bath. Both Bedrooms and Full Bath up with Ample Closet Space. Electronic Gate allows you pull your car right into the Driveway from the street! Near Restaurants, Bakery and Dairy Queen. Walking Distance to downtown Edison Park, multiple parks and South Park (Park Ridge). Convenient location with access to expressways and Public Transportation. Move in and Enjoy!
Property Specifics
| Single Family | |
| — | |
| Georgian | |
| 1947 | |
| Full | |
| Brick | |
| Asphalt | |
| GEORGIAN | |
| No | |
| 0.09 |
| Cook | |
| — | |
| — / Not Applicable | |
| None | |
| Lake Michigan | |
| Public Sewer | |
| Central Air | |
| Natural Gas, Forced Air | |
| 11204740 | |
| 12011050510000 |
Nearby Schools
| NAME: | DISTRICT: | DISTANCE: | |
|---|---|---|---|
|
Grade School
Edison Park Elementary School |
299 | — | |
|
Middle School
Edison Park Elementary School |
299 | Not in DB | |
|
High School
Taft High School |
299 | Not in DB | |
Property History
| DATE: | EVENT: | PRICE: | SOURCE: |
|---|---|---|---|
| 25 Oct, 2021 | Sold | $325,000 | MRED MLS |
| 13 Sep, 2021 | Under contract | $329,000 | MRED MLS |
| — | Last price change | $339,900 | MRED MLS |
| 30 Aug, 2021 | Listed for sale | $339,900 | MRED MLS |
| 26 Jan, 2023 | Sold | $330,000 | MRED MLS |
| 24 Dec, 2022 | Under contract | $350,000 | MRED MLS |
| 13 Dec, 2022 | Listed for sale | $350,000 | MRED MLS |


Room Specifics
All Bedroom Info:
Total Bedrooms: 2
Bedrooms Above Ground: 2
Bedrooms Below Ground: 0
Total Bedrooms: 2
Bedrooms Above Ground: 2
Bedrooms Below Ground: 0
Second Bedroom Info:
Dimensions: —
Location: —Dimensions: —
Floor Type: Carpet
Bathroom Info:
Full Bathrooms: 2
Partial Bathrooms: 1Full Bathrooms: 2
Bathroom Amenities: —
Bathroom in Basement: 1
Dining Room Info:
Dimensions: —
Location: —Dimensions: —
Floor Type: Carpet
Kitchen Info:
Dimensions: —
Location: —Dimensions: —
Floor Type: Vinyl
Living Room Info:
Dimensions: —
Location: —Dimensions: —
Floor Type: Carpet
Additional Rooms Info:
Rooms: Recreation Room, Storage
Basement: FullRooms: Recreation Room, Storage
Other Specifics
| 2.5 | |
| — | |
| Garage | |
| — | |
| — | |
| — | |
| Deck, Storms/Screens | |
| Fenced Yard, Irregular Lot | |
| 4015 | |
| — | |
| None | |
| — | |
| Range, Microwave, Dishwasher, Refrigerator | |
| Not in DB | |
| Curbs, Sidewalks, Street Lights, Street Paved | |
| — | |
| — |
Tax History
| Year | Property Taxes |
|---|---|
| 2021 | $5,301 |
| 2023 | $4,358 |
Contact Agent
Nearby Similar Homes
7738 Clarence Avenue, Chicago, Illinois 60631

For Sale
$485,000
3 beds / 1.1 baths / 1,120 ft2
Single Family / Built: 1957
156
1216 Canfield Road, Park Ridge, Illinois 60068

For Sale
$549,000
3 beds / 2.0 baths / 0 ft2
Single Family / Built: 1922
3
7710 Peterson Avenue, Chicago, Illinois 60631

For Sale
$559,000
3 beds / 3.0 baths / 1,725 ft2
Single Family / Built: 1953
37
7822 Thorndale Avenue, Chicago, Illinois 60631

For Sale
$549,900
3 beds / 1.1 baths / 1,240 ft2
Single Family / Built: 1940
61
912 Harrison Street, Park Ridge, Illinois 60068
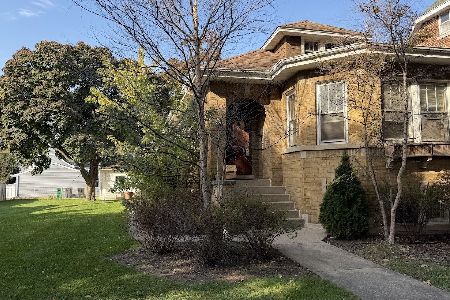
For Sale
$675,000
3 beds / 1.0 baths / 1,585 ft2
Single Family / Built: 1928
5
7743 Ardmore Avenue, Chicago, Illinois 60631
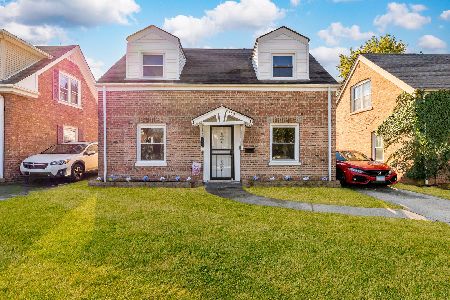
For Sale
$389,998
2 beds / 1.1 baths / 1,134 ft2
Single Family / Built: 1942
23
Nearby Sold Comparables
7776 Talcott Avenue, Chicago, Illinois 60631

Sold
$350,000
2 beds / 1.1 baths / 983 ft2
Single Family / Built: 1947
1433
7780 Talcott Avenue, Chicago, Illinois 60631

Sold
$315,000
2 beds / 1.0 baths / 0 ft2
Single Family / Built: 1945
1242
6208 Ozanam Avenue, Chicago, Illinois 60631

Sold
$199,900
2 beds / 2.0 baths / 0 ft2
Single Family / Built: 1945
6313
7765 Talcott Avenue, Chicago, Illinois 60631
Sold
$264,900
3 beds / 1.0 baths / 1,207 ft2
Single Family / Built: 1942
4191
6205 Ozanam Avenue, Chicago, Illinois 60631
Sold
$295,500
2 beds / 1.1 baths / 1,474 ft2
Single Family / Built: 1943
3156
6205 Ozanam Avenue, Chicago, Illinois 60631
Sold
$219,000
2 beds / 1.1 baths / 983 ft2
Single Family / Built: 1943
5424
Contact Agent
Listing Provided By
Realty37
