

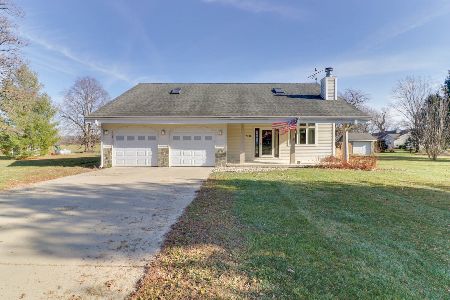
7784 Buttercup Road, Weldon, Illinois 61882
Subdivision > Not Applicable


$212,000
|
Sold
|
|
| Status: | Closed |
| Sqft: | 3,048 |
| Cost/Sqft: | $72 |
| Beds: | 5 |
| Baths: | 3 |
| Year Built: | 1995 |
| Property Taxes: | $5,050 |
| Days On Market: | 2011 |
| Lot Size: | 0,87 |
Description
This 5 bedroom 2.5 bath has so much to offer. Conveniently located minutes from Clinton Lake. 3 car garage. Main level includes large Living Room with a gas fireplace, Kitchen with seating, a pantry, seperate Dining Room, Bedoom, Laundry and half Bath. Upstairs you will find Master with walk in closet and master bath. 2 additional bedrooms with full bath. Downstairs includes family room, storage and a bedroom/office area. Walk outside and you will find an above ground pool with composite deck (14), a fire pit & shed, Fireplace & Living Room Flooring (21), Furnace (19), Flooring Kitchen/DR (15). Roof (12). Basement floor (03).
Property Specifics
| Single Family | |
| — | |
| Traditional | |
| 1995 | |
| Full | |
| Vinyl Siding | |
| Asphalt | |
| — | |
| No | |
| 0.87 |
| De Witt | |
| Not Applicable | |
| — / Not Applicable | |
| None | |
| Shared Well | |
| Septic-Private | |
| Central Air | |
| Propane | |
| 11019858 | |
| 0928127010 |
Nearby Schools
| NAME: | DISTRICT: | DISTANCE: | |
|---|---|---|---|
|
Grade School
Deland Weldon Elementary School |
57 | — | |
|
Middle School
Deland Weldon Junior High School |
57 | Not in DB | |
|
High School
Deland Weldon High School |
57 | Not in DB | |
Property History
| DATE: | EVENT: | PRICE: | SOURCE: |
|---|---|---|---|
| 19 Jul, 2021 | Sold | $212,000 | MRED MLS |
| 27 May, 2021 | Under contract | $219,900 | MRED MLS |
| 30 Apr, 2021 | Listed for sale | $219,900 | MRED MLS |


Room Specifics
All Bedroom Info:
Total Bedrooms: 5
Bedrooms Above Ground: 5
Bedrooms Below Ground: 0
Total Bedrooms: 5
Bedrooms Above Ground: 5
Bedrooms Below Ground: 0
Second Bedroom Info:
Dimensions: —
Location: —Dimensions: —
Floor Type: Carpet
Third Bedroom Info:
Dimensions: —
Location: —Dimensions: —
Floor Type: Carpet
Fourth Bedroom Info:
Dimensions: —
Location: —Dimensions: —
Floor Type: Carpet
Bathroom Info:
Full Bathrooms: 3
Partial Bathrooms: 1Full Bathrooms: 3
Bathroom Amenities: Whirlpool, Separate Shower, Double Sink
Bathroom in Basement: 0
Dining Room Info:
Dimensions: —
Location: —Dimensions: —
Floor Type: Vinyl
Kitchen Info:
Dimensions: —
Location: —Dimensions: —
Floor Type: Vinyl
Features: Eating Area-Table Space, Island, Pantry-Closet
Living Room Info:
Dimensions: —
Location: —Dimensions: —
Floor Type: Wood Laminate
Family Room Info:
Dimensions: —
Location: —Dimensions: —
Floor Type: Carpet
Additional Rooms Info:
Rooms: Bedroom 5
Basement: FullRooms: Bedroom 5
Other Specifics
| 3 | |
| Concrete Perimeter | |
| Garage | |
| — | |
| — | |
| — | |
| Deck, Porch, Porch Screened, Above Ground Pool, Outdoor Grill, Fire Pit | |
| — | |
| 200X190 | |
| Unfinished | |
| Full | |
| First Floor Bedroom, First Floor Laundry, Walk-In Closet(s) | |
| Range, Dishwasher, Refrigerator, Washer, Dryer | |
| Not in DB | |
| — | |
| — | |
| Attached Fireplace Doors/Screen, Gas Log, Gas Starter |
Tax History
| Year | Property Taxes |
|---|---|
| 2021 | $5,050 |
Contact Agent
Nearby Similar Homes
Nearby Sold Comparables
7776 Buttercup Road, Weldon, Illinois 61882

Sold
$165,000
3 beds / 2.1 baths / 2,464 ft2
Single Family / Built: 2005
3388

7795 Buttercup Road, Weldon, Illinois 61882

Sold
$269,900
6 beds / 4.0 baths / 2,392 ft2
Single Family / Built: 1994
898
Contact Agent
Listing Provided By
Green Acres Real Estate
