

78 Crescent Avenue, Palatine, Illinois 60067
Subdivision > Crescentwood
Sorry, we are updating photos, please update this page in 15 minutes
$417,000
|
Sold
|
|
| Status: | Closed |
| Sqft: | 0 |
| Cost/Sqft: | — |
| Beds: | 3 |
| Baths: | 3 |
| Year Built: | 2001 |
| Property Taxes: | $10,311 |
| Days On Market: | 5442 |
| Lot Size: | 0,26 |
Description
Bright and Sunny Custom Built Home w/a Great Location! Hardwood Floors Thru Foyer, Living & Dining Rooms and Kitchen. Granite Counters & Maple Cabinets in Kitchen. Family Room w/Cathedral Ceiling & FP. Master Suite w/WIC and private bath. 1st Floor Den & Laundry Room. Full Basement. 2+ car garage. Large lot with custom brick paver patio. In sought after Fremd High School boundaries! Den could be 4th bedroom.
Property Specifics
| Single Family | |
| — | |
| — | |
| 2001 | |
| Full | |
| Brick, Cedar | |
| Asphalt | |
| CUSTOM | |
| No | |
| 0.26 |
| Cook | |
| Crescentwood | |
| 0 / Not Applicable | |
| None | |
| Public | |
| Public Sewer | |
| Central Air | |
| Natural Gas, Forced Air | |
| 07952278 | |
| 02164110190000 |
Nearby Schools
| NAME: | DISTRICT: | DISTANCE: | |
|---|---|---|---|
|
Grade School
Stuart R Paddock School |
15 | — | |
|
Middle School
Walter R Sundling Junior High Sc |
15 | Not in DB | |
|
High School
Wm Fremd High School |
211 | Not in DB | |
Property History
| DATE: | EVENT: | PRICE: | SOURCE: |
|---|---|---|---|
| 8 Jun, 2012 | Sold | $417,000 | MRED MLS |
| 14 Apr, 2012 | Under contract | $435,000 | MRED MLS |
| — | Last price change | $440,000 | MRED MLS |
| 30 Nov, 2011 | Listed for sale | $450,000 | MRED MLS |
| 29 Apr, 2016 | Sold | $479,000 | MRED MLS |
| 9 Feb, 2016 | Under contract | $484,900 | MRED MLS |
| 5 Feb, 2016 | Listed for sale | $484,900 | MRED MLS |
Sorry, we are updating photos, please update this page in 15 minutes
Room Specifics
All Bedroom Info:
Total Bedrooms: 3
Bedrooms Above Ground: 3
Bedrooms Below Ground: 0
Total Bedrooms: 3
Bedrooms Above Ground: 3
Bedrooms Below Ground: 0
Second Bedroom Info:
Dimensions: —
Location: —Dimensions: —
Floor Type: Carpet
Third Bedroom Info:
Dimensions: —
Location: —Dimensions: —
Floor Type: Carpet
Bathroom Info:
Full Bathrooms: 3
Partial Bathrooms: 1Full Bathrooms: 3
Bathroom Amenities: Separate Shower, Double Sink, Soaking Tub
Bathroom in Basement: 0
Dining Room Info:
Dimensions: —
Location: —Dimensions: —
Floor Type: Hardwood
Kitchen Info:
Dimensions: —
Location: —Dimensions: —
Floor Type: Hardwood
Features: Eating Area-Table Space
Laundry Room Info:
Dimensions: —
Location: —Dimensions: —
Floor Type: Carpet
Living Room Info:
Dimensions: —
Location: —Dimensions: —
Floor Type: Hardwood
Family Room Info:
Dimensions: —
Location: —Dimensions: —
Floor Type: Carpet
Additional Rooms Info:
Rooms: Breakfast Room, Den
Basement: FullRooms: Breakfast Room, Den
Other Specifics
| 2 | |
| Concrete Perimeter | |
| Garage | |
| — | |
| — | |
| — | |
| Patio, Brick Paver Patio, Storms/Screens | |
| Corner Lot | |
| 85 X 132 | |
| Unfinished | |
| Full | |
| Vaulted/Cathedral Ceilings, Hardwood Floors, First Floor Laundry | |
| Range, Microwave, Dishwasher, Refrigerator, Washer, Dryer, Stainless Steel Appliance(s) | |
| Not in DB | |
| — | |
| — | |
| Attached Fireplace Doors/Screen, Gas Log, Gas Starter |
Tax History
| Year | Property Taxes |
|---|---|
| 2012 | $10,311 |
| 2016 | $11,877 |
Contact Agent
Nearby Similar Homes
1055 Palatine Road, Palatine, Illinois 60067
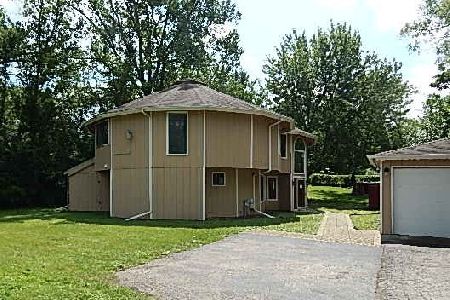
Foreclosure
$389,900
4 beds / 3.1 baths / 2,592 ft2
Single Family / Built: 1988
59
1113 Wood Street, Palatine, Illinois 60067
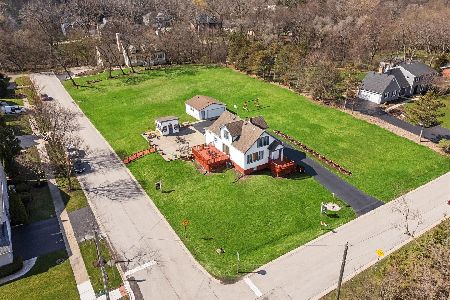
For Sale
$999,990
3 beds / 2.1 baths / 1,739 ft2
Single Family / Built: 1939
158
1120 Wood Street, Palatine, Illinois 60067
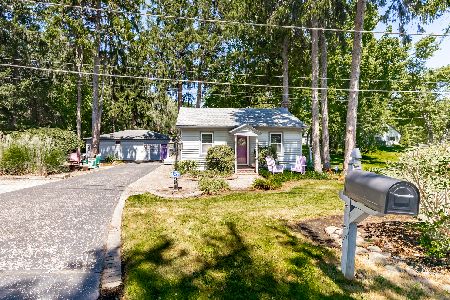
For Sale
$499,000
1 beds / 1.0 baths / 775 ft2
Single Family / Built: 1926
74
580 Quentin Road, Palatine, Illinois 60067
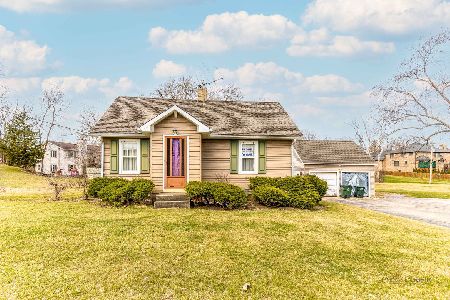
For Sale
$450,000
3 beds / 1.1 baths / 1,821 ft2
Single Family / Built: —
211
Nearby Sold Comparables
78 Crescent Avenue, Palatine, Illinois 60067

Sold
$484,900
4 beds / 2.1 baths / 2,682 ft2
Single Family / Built: 2001
3914
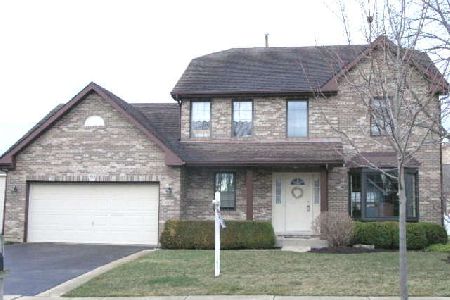
103 Crescent Avenue, Palatine, Illinois 60067
Sold
$469,900
4 beds / 2.2 baths / 0 ft2
Single Family / Built: 1996
2648
126 Crescent Avenue, Palatine, Illinois 60067
Sold
$495,000
4 beds / 2.2 baths / 0 ft2
Single Family / Built: 1998
5482
126 Crescent Avenue, Palatine, Illinois 60067
Sold
$480,000
4 beds / 2.2 baths / 0 ft2
Single Family / Built: 1999
3725
Contact Agent
Listing Provided By
Berkshire Hathaway HomeServices KoenigRubloff
