

78 King Drive, Streamwood, Illinois 60107
Subdivision > Nature Homes
Sorry, we are updating photos, please update this page in 15 minutes
$167,000
|
Sold
|
|
| Status: | Closed |
| Sqft: | 1,489 |
| Cost/Sqft: | $121 |
| Beds: | 2 |
| Baths: | 3 |
| Year Built: | 1992 |
| Property Taxes: | $4,078 |
| Days On Market: | 3602 |
| Lot Size: | 0,00 |
Description
Incredible end unit backing to the most beautiful body of water in all of Streamwood. Nicely situated on a wonderfully quiet cut-de-sac! Excellent floor plan; huge living room with gorgeous laminate flooring, large kitchen with all stainless steel appliances and breakfast bar, dining room has sliding glass door that leads to the private patio with MAJESTIC views! The AMAZING master bedroom suite is to die for. Oversized room with vaulted ceilings, attached walk in closet and bath with separate dressing area Oversized 2.5 garage; loads of storage, extremely long driveway, convenient to shopping, airports, expressways, parks, trails etc. Move right in!
Property Specifics
| Condos/Townhomes | |
| 2 | |
| — | |
| 1992 | |
| None | |
| Aluminum Siding, Vinyl Siding, Steel Siding | |
| Asphalt | |
| — | |
| Yes | |
| — |
| Cook | |
| Nature Homes | |
| 160 / Monthly | |
| Insurance, Exterior Maintenance, Lawn Care, Snow Removal | |
| Lake Michigan | |
| Public Sewer | |
| Central Air | |
| Natural Gas, Forced Air | |
| 09406790 | |
| 06251220330000 |
Nearby Schools
| NAME: | DISTRICT: | DISTANCE: | |
|---|---|---|---|
|
Grade School
Sunnydale Elementary School |
46 | — | |
|
Middle School
Tefft Middle School |
46 | Not in DB | |
|
High School
Streamwood High School |
46 | Not in DB | |
Property History
| DATE: | EVENT: | PRICE: | SOURCE: |
|---|---|---|---|
| 20 Nov, 2009 | Sold | $183,500 | MRED MLS |
| 18 Oct, 2009 | Under contract | $189,721 | MRED MLS |
| 13 Oct, 2009 | Listed for sale | $189,721 | MRED MLS |
| 24 Feb, 2017 | Sold | $167,000 | MRED MLS |
| 3 Jan, 2017 | Under contract | $179,900 | MRED MLS |
| 19 Dec, 2016 | Listed for sale | $179,900 | MRED MLS |
Sorry, we are updating photos, please update this page in 15 minutes
Room Specifics
All Bedroom Info:
Total Bedrooms: 2
Bedrooms Above Ground: 2
Bedrooms Below Ground: 0
Total Bedrooms: 2
Bedrooms Above Ground: 2
Bedrooms Below Ground: 0
Second Bedroom Info:
Dimensions: —
Location: —Dimensions: —
Floor Type: Carpet
Bathroom Info:
Full Bathrooms: 3
Partial Bathrooms: 1Full Bathrooms: 3
Bathroom Amenities: —
Bathroom in Basement: —
Dining Room Info:
Dimensions: —
Location: —Dimensions: —
Floor Type: Hardwood
Kitchen Info:
Dimensions: —
Location: —Dimensions: —
Floor Type: Ceramic Tile
Features: Eating Area-Breakfast Bar
Living Room Info:
Dimensions: —
Location: —Dimensions: —
Floor Type: Hardwood
Additional Rooms Info:
Rooms: No additional rooms
Basement: NoneRooms: No additional rooms
Other Specifics
| 2 | |
| Concrete Perimeter | |
| Garage | |
| — | |
| — | |
| — | |
| Patio | |
| Cul-De-Sac, Lake Front, Water View | |
| 4,333 | |
| — | |
| Full | |
| Vaulted/Cathedral Ceilings, Hardwood Floors, Second Floor Laundry | |
| Range, Microwave, Dishwasher, Refrigerator, Washer, Dryer, Disposal, Stainless Steel Appliance(s) | |
| Not in DB | |
| — | |
| — | |
| — |
Tax History
| Year | Property Taxes |
|---|---|
| 2009 | $3,019 |
| 2017 | $4,078 |
Contact Agent
Nearby Similar Homes
1409 Tinnerella Avenue, Streamwood, Illinois 60107
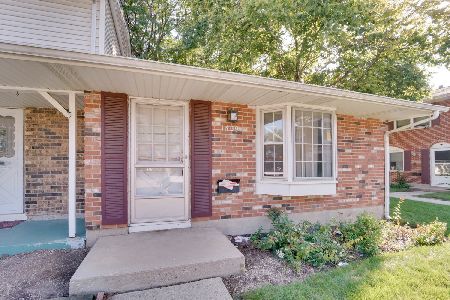
For Sale
$159,900
1 beds / 1.0 baths / 1,008 ft2
Condos/Townhomes / Built: 1973
67
341 Wisteria Drive, Streamwood, Illinois 60107
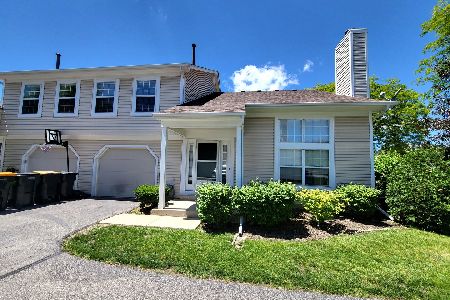
For Sale
$265,000
2 beds / 1.1 baths / 1,133 ft2
Condos/Townhomes / Built: 1991
74
1753 Mckool Avenue, Streamwood, Illinois 60107
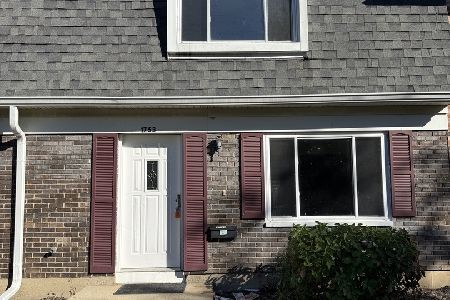
For Sale
$229,900
2 beds / 1.1 baths / 1,000 ft2
Condos/Townhomes / Built: 1971
9
173 Hazelnut Drive, Streamwood, Illinois 60107
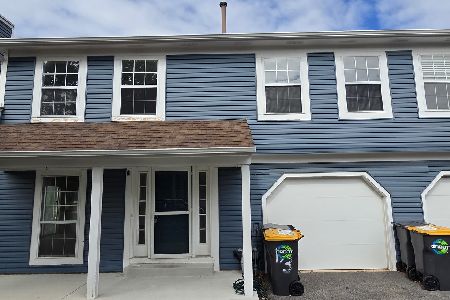
For Sale
$309,900
3 beds / 1.1 baths / 1,287 ft2
Condos/Townhomes / Built: 1988
37
Nearby Sold Comparables
78 King Drive, Streamwood, Illinois 60107

Sold
$189,721
2 beds / 2.1 baths / 1,489 ft2
Condos/Townhomes / Built: 1992
6226
80 King Dr., Streamwood, Illinois 60107
Sold
$214,900
2 beds / 1.1 baths / 1,274 ft2
Condos/Townhomes / Built: 1990
7307
66 King Drive, Streamwood, Illinois 60107

Sold
$295,000
2 beds / 1.1 baths / 1,605 ft2
Condos/Townhomes / Built: 1993
598
86 King Drive, Streamwood, Illinois 60107
Sold
$168,500
2 beds / 1.1 baths / 1,605 ft2
Condos/Townhomes / Built: 1992
3636
86 King Drive, Streamwood, Illinois 60107

Sold
$232,000
2 beds / 1.1 baths / 1,605 ft2
Condos/Townhomes / Built: 1992
1616
56 King Drive, Streamwood, Illinois 60107
Sold
$120,000
2 beds / 1.1 baths / 1,263 ft2
Condos/Townhomes / Built: 1991
4482
Contact Agent
Listing Provided By
RE/MAX Destiny
