

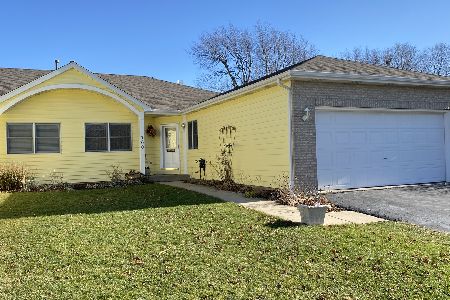
780 Meadow Lane, Hinckley, Illinois 60520
Subdivision > Prairie View
Sorry, we are updating photos, please update this page in 15 minutes
$165,000
|
Sold
|
|
| Status: | Closed |
| Sqft: | 1,525 |
| Cost/Sqft: | $105 |
| Beds: | 3 |
| Baths: | 2 |
| Year Built: | 2002 |
| Property Taxes: | $3,569 |
| Days On Market: | 3173 |
| Lot Size: | 0,00 |
Description
Great contemporary open floor plan with vaulted ceiling. You will love the abundant counter space in the galley kitchen overlooking the great room, both freshly painted. Generous eating area space with sliding doors to deck. 3 bedrooms plus 2 full baths and first floor laundry/pantry. Ceiling fans and contemporary lighting. Huge full basement with passive radon system and roughed in plumbing for additional bathroom is ready to be finished with lots of potential. 2 car attached garage and your own backyard! Quiet dead end street looks into the farm field! No association or fees. Can be rented. What a great affordable place to live!
Property Specifics
| Condos/Townhomes | |
| 1 | |
| — | |
| 2002 | |
| Full | |
| Cedar | |
| Asphalt | |
| — | |
| No | |
| — |
| De Kalb | |
| Prairie View | |
| 0 / Monthly | |
| None | |
| Public | |
| Public Sewer | |
| Central Air | |
| Natural Gas, Forced Air | |
| 09877083 | |
| 1510451022 |
Nearby Schools
| NAME: | DISTRICT: | DISTANCE: | |
|---|---|---|---|
|
Grade School
Hinckley Big Rock Elementary Sch |
429 | — | |
|
Middle School
Hinckley-big Rock Middle School |
429 | Not in DB | |
|
High School
Hinckley-big Rock High School |
429 | Not in DB | |
Property History
| DATE: | EVENT: | PRICE: | SOURCE: |
|---|---|---|---|
| 30 Apr, 2018 | Sold | $165,000 | MRED MLS |
| 13 Mar, 2018 | Under contract | $159,900 | MRED MLS |
| 10 Mar, 2018 | Listed for sale | $159,900 | MRED MLS |
Sorry, we are updating photos, please update this page in 15 minutes
Room Specifics
All Bedroom Info:
Total Bedrooms: 3
Bedrooms Above Ground: 3
Bedrooms Below Ground: 0
Total Bedrooms: 3
Bedrooms Above Ground: 3
Bedrooms Below Ground: 0
Second Bedroom Info:
Dimensions: —
Location: —Dimensions: —
Floor Type: Carpet
Third Bedroom Info:
Dimensions: —
Location: —Dimensions: —
Floor Type: Carpet
Bathroom Info:
Full Bathrooms: 2
Partial Bathrooms: 0Full Bathrooms: 2
Bathroom Amenities: Separate Shower
Bathroom in Basement: 0
Kitchen Info:
Dimensions: —
Location: —Dimensions: —
Floor Type: Wood Laminate
Features: Galley
Additional Rooms Info:
Rooms: Great Room, Eating Area
Basement: FullRooms: Great Room, Eating Area
Other Specifics
| 2 | |
| — | |
| Garage | |
| — | |
| — | |
| — | |
| Deck | |
| Fenced Yard | |
| 50 X 130 | |
| — | |
| Full | |
| Vaulted/Cathedral Ceilings, Wood Laminate Floors, First Floor Bedroom, First Floor Laundry, First Floor Full Bath, Laundry Hook-Up in Unit | |
| Range, Dishwasher, Refrigerator | |
| Not in DB | |
| — | |
| — | |
| — |
Tax History
| Year | Property Taxes |
|---|---|
| 2018 | $3,569 |
Contact Agent
Nearby Similar Homes
330 Amie Avenue, Hinckley, Illinois 60520

For Sale
$299,000
3 beds / 3.0 baths / 1,575 ft2
Condos/Townhomes / Built: 1997
143
Nearby Sold Comparables
770 Meadow Lane, Hinckley, Illinois 60520

Sold
$189,000
3 beds / 2.1 baths / 0 ft2
Condos/Townhomes / Built: 1996
3053
760 Meadow Lane, Hinckley, Illinois 60520
Sold
$151,000
3 beds / 2.0 baths / 1,627 ft2
Condos/Townhomes / Built: 1996
5320
760 Meadow Lane, Hinckley, Illinois 60520
Sold
$184,900
3 beds / 2.0 baths / 1,627 ft2
Condos/Townhomes / Built: 1996
2163
730 Meadow Lane, Hinckley, Illinois 60520
Sold
$159,900
3 beds / 2.1 baths / 1,525 ft2
Condos/Townhomes / Built: 2002
3896
771 Meadow Lane, Hinckley, Illinois 60520
Sold
$187,900
2 beds / 2.0 baths / 1,400 ft2
Condos/Townhomes / Built: 2002
6978
771 Meadow Lane, Hinckley, Illinois 60520
Sold
$155,000
2 beds / 2.0 baths / 1,400 ft2
Condos/Townhomes / Built: 2002
3916
Contact Agent
Listing Provided By
Realty Executives Premiere
