

780 Old Westbury Road, Crystal Lake, Illinois 60012
Subdivision > Wyndmuir Ridge
Sorry, we are updating photos, please update this page in 15 minutes
$385,000
|
Sold
|
|
| Status: | Closed |
| Sqft: | 4,169 |
| Cost/Sqft: | $96 |
| Beds: | 4 |
| Baths: | 4 |
| Year Built: | 1990 |
| Property Taxes: | $15,052 |
| Days On Market: | 4381 |
| Lot Size: | 0,00 |
Description
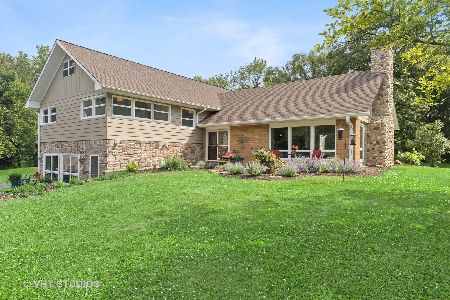
BRAND NEW ROOF! NEW PAINT & UPDATED CABINETRY! FRESH & NEUTRAL THROUOUGHT! CUSTOM MARK 1 HOME W/SUPERIOR CRAFTSMANSHIP IN COVETED WYNDMUIR RIDGE. 3 LEVELS OF LIVING W/LARGE ROOMS! HIGH END CABS, HDWD & MARBLE FLOORS, GORGEOUS NEWER MSTR BATH W/TRAVERTINE & 200-SHOE CLOSET. FIN. WALKOUT BSMT W/HOT TUB & FULL BATH. BRIGHT SOLARIUM OVERLOOKS PROF'L LANDSCAPED YARD (LOTS OF PERENNIALS) & WATERFALL/PONDS.
Property Specifics
| Single Family | |
| — | |
| — | |
| 1990 | |
| Full, Walkout | |
| Cedar, Stone | |
| Shake | |
| CUSTOM | |
| No | |
| — |
| Mc Henry | |
| Wyndmuir Ridge | |
| 150 / Annual | |
| None | |
| Public | |
| Septic-Private | |
| Central Air | |
| Natural Gas, Forced Air | |
| 08766571 | |
| 1427303014 |
Nearby Schools
| NAME: | DISTRICT: | DISTANCE: | |
|---|---|---|---|
|
Grade School
Husmann Elementary School |
47 | — | |
|
Middle School
Hannah Beardsley Middle School |
47 | Not in DB | |
|
High School
Prairie Ridge High School |
155 | Not in DB | |
Property History
| DATE: | EVENT: | PRICE: | SOURCE: |
|---|---|---|---|
| 6 Mar, 2015 | Sold | $385,000 | MRED MLS |
| 18 Jan, 2015 | Under contract | $399,000 | MRED MLS |
| 29 Oct, 2014 | Listed for sale | $399,000 | MRED MLS |
| 18 Mar, 2020 | Sold | $430,000 | MRED MLS |
| 28 Jan, 2020 | Under contract | $439,900 | MRED MLS |
| 20 Jan, 2020 | Listed for sale | $439,900 | MRED MLS |
Sorry, we are updating photos, please update this page in 15 minutes
Room Specifics
All Bedroom Info:
Total Bedrooms: 4
Bedrooms Above Ground: 4
Bedrooms Below Ground: 0
Total Bedrooms: 4
Bedrooms Above Ground: 4
Bedrooms Below Ground: 0
Second Bedroom Info:
Dimensions: —
Location: —Dimensions: —
Floor Type: Carpet
Third Bedroom Info:
Dimensions: —
Location: —Dimensions: —
Floor Type: Carpet
Fourth Bedroom Info:
Dimensions: —
Location: —Dimensions: —
Floor Type: Carpet
Bathroom Info:
Full Bathrooms: 4
Partial Bathrooms: 1Full Bathrooms: 4
Bathroom Amenities: Whirlpool, Separate Shower, Double Sink
Bathroom in Basement: 1
Dining Room Info:
Dimensions: —
Location: —Dimensions: —
Floor Type: Marble
Kitchen Info:
Dimensions: —
Location: —Dimensions: —
Floor Type: Hardwood
Features: Eating Area-Table Space, Pantry-Closet
Laundry Room Info:
Dimensions: —
Location: —Dimensions: —
Floor Type: Hardwood
Living Room Info:
Dimensions: —
Location: —Dimensions: —
Floor Type: Carpet
Additional Rooms Info:
Rooms: Atrium, Eating Area, Exercise Room, Recreation Room
Basement: Full, WalkoutRooms: Atrium, Eating Area, Exercise Room, Recreation Room
Other Specifics
| 3 | |
| Block | |
| Garage | |
| — | |
| — | |
| — | |
| Deck, Patio, Hot Tub | |
| Landscaped | |
| 262 X 226 X 301 X175 | |
| — | |
| Full | |
| Hot Tub, Hardwood Floors, Heated Floors, First Floor Laundry | |
| Range, Microwave, Dishwasher, Refrigerator, Washer, Dryer, Disposal | |
| Not in DB | |
| Street Lights, Street Paved | |
| — | |
| — |
Tax History
| Year | Property Taxes |
|---|---|
| 2015 | $15,052 |
| 2020 | $15,320 |
Contact Agent
Nearby Similar Homes
Nearby Sold Comparables
4815 Deering Oaks Lane, Crystal Lake, Illinois 60012

Sold
$424,900
4 beds / 3.0 baths / 2,024 ft2
Single Family / Built: 1957
5741
4815 Deering Oaks Lane, Crystal Lake, Illinois 60012
Sold
$419,000
4 beds / 3.1 baths / 2,500 ft2
Single Family / Built: 1957
2321


Contact Agent
Listing Provided By
Berkshire Hathaway HomeServices Starck Real Estate
