

7804 Carriage Drive, Crystal Lake, Illinois 60012
Sorry, we are updating photos, please update this page in 15 minutes
$254,000
|
Sold
|
|
| Status: | Closed |
| Sqft: | 2,543 |
| Cost/Sqft: | $101 |
| Beds: | 5 |
| Baths: | 4 |
| Year Built: | 1977 |
| Property Taxes: | $8,056 |
| Days On Market: | 4153 |
| Lot Size: | 1,00 |
Description
Beautifully landscaped 1.1 Ac lot in a secluded setting. Walkout level is perfect for entertaining or a separate living area including bedroom, 2nd kitchen, living room with fireplace, sun room, bath and it's own central air & heating systems. Views from 3 deck areas of the home. An expansive deck surrounds a pool for great summer fun. What a fabulous retreat! No Covenants
Property Specifics
| Single Family | |
| — | |
| Traditional | |
| 1977 | |
| Full, Walkout | |
| Brick, Cedar | |
| Asphalt | |
| — | |
| No | |
| 1 |
| Mc Henry | |
| — | |
| 0 / Not Applicable | |
| None | |
| Private Well | |
| Septic-Private | |
| Central Air, Zoned | |
| Natural Gas, Forced Air, Sep Heating Systems - 2+, Indv Controls, Zoned | |
| 08949408 | |
| 1430127008 |
Nearby Schools
| NAME: | DISTRICT: | DISTANCE: | |
|---|---|---|---|
|
Grade School
North Elementary School |
47 | — | |
|
Middle School
Hannah Beardsley Middle School |
47 | Not in DB | |
|
High School
Prairie Ridge High School |
155 | Not in DB | |
Property History
| DATE: | EVENT: | PRICE: | SOURCE: |
|---|---|---|---|
| 6 Nov, 2015 | Sold | $254,000 | MRED MLS |
| 6 Aug, 2015 | Under contract | $256,000 | MRED MLS |
| 10 Jun, 2015 | Listed for sale | $256,000 | MRED MLS |
Sorry, we are updating photos, please update this page in 15 minutes
Room Specifics
All Bedroom Info:
Total Bedrooms: 5
Bedrooms Above Ground: 5
Bedrooms Below Ground: 0
Total Bedrooms: 5
Bedrooms Above Ground: 5
Bedrooms Below Ground: 0
Second Bedroom Info:
Dimensions: —
Location: —Dimensions: —
Floor Type: Carpet
Third Bedroom Info:
Dimensions: —
Location: —Dimensions: —
Floor Type: Carpet
Fourth Bedroom Info:
Dimensions: —
Location: —Dimensions: —
Floor Type: Carpet
Bathroom Info:
Full Bathrooms: 4
Partial Bathrooms: 1Full Bathrooms: 4
Bathroom Amenities: —
Bathroom in Basement: 1
Dining Room Info:
Dimensions: —
Location: —Dimensions: —
Floor Type: Carpet
Kitchen Info:
Dimensions: —
Location: —Dimensions: —
Floor Type: Vinyl
Features: Eating Area-Table Space, Island, Pantry-Butler
Living Room Info:
Dimensions: —
Location: —Dimensions: —
Floor Type: Carpet
Family Room Info:
Dimensions: —
Location: —Dimensions: —
Floor Type: Parquet
Additional Rooms Info:
Rooms: Kitchen, Bedroom 5, Den, Eating Area, Office, Sun Room, Utility Room-1st Floor
Basement: Full, WalkoutRooms: Kitchen, Bedroom 5, Den, Eating Area, Office, Sun Room, Utility Room-1st Floor
Other Specifics
| 2 | |
| Concrete Perimeter | |
| Garage | |
| — | |
| — | |
| — | |
| Deck, Above Ground Pool | |
| Landscaped | |
| 160X300 | |
| Full,Unfinished | |
| Full | |
| Vaulted/Cathedral Ceilings, In-Law Arrangement | |
| Range, Dishwasher, Refrigerator, Washer, Dryer | |
| Not in DB | |
| Street Paved | |
| — | |
| Wood Burning, Attached Fireplace Doors/Screen, Includes Accessories |
Tax History
| Year | Property Taxes |
|---|---|
| 2015 | $8,056 |
Contact Agent
Nearby Similar Homes
8014 Hillside Road, Crystal Lake, Illinois 60012
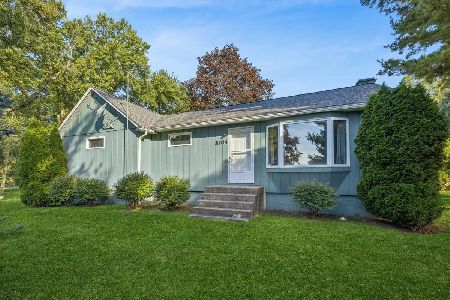
For Sale
$450,000
3 beds / 2.0 baths / 1,312 ft2
Single Family / Built: 1950
22
8106 Austin Trail, Woodstock, Illinois 60098

For Sale
$750,000
4 beds / 2.1 baths / 2,000 ft2
Single Family / Built: 2025
584
8201 Austin Trail, Woodstock, Illinois 60098

For Sale
$895,000
4 beds / 3.0 baths / 3,200 ft2
Single Family / Built: 2025
591
8205 Austin Trail, Woodstock, Illinois 60098

For Sale
$949,000
5 beds / 2.1 baths / 3,200 ft2
Single Family / Built: 2026
458
8210 Austin Trail, Woodstock, Illinois 60098
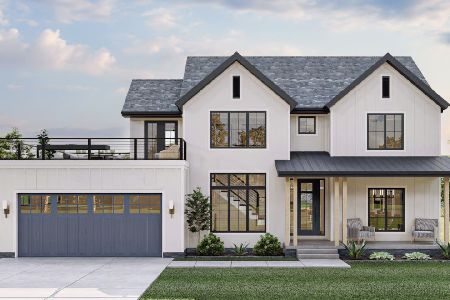
For Sale
$875,000
4 beds / 2.1 baths / 3,200 ft2
Single Family / Built: 2025
584
Nearby Sold Comparables
7718 Carriage Drive, Crystal Lake, Illinois 60012

Sold
$285,000
4 beds / 2.1 baths / 2,448 ft2
Single Family / Built: 1978
2187
7803 Hillside Road, Crystal Lake, Illinois 60012

Sold
$171,000
4 beds / 2.1 baths / 2,420 ft2
Single Family / Built: 1979
4832
7803 Carriage Drive, Crystal Lake, Illinois 60012
Sold
$236,500
3 beds / 2.0 baths / 0 ft2
Single Family / Built: 1979
5873
Crystal Lake, Illinois 60012
Sold
$267,500
4 beds / 3.0 baths / 2,454 ft2
Single Family / Built: 1975
7059
7731 Carriage Drive, Crystal Lake, Illinois 60012

Sold
$264,900
4 beds / 2.0 baths / 2,454 ft2
Single Family / Built: 1975
2177
7713 Hillside Road, Crystal Lake, Illinois 60012
Sold
$229,000
4 beds / 2.1 baths / 1,664 ft2
Single Family / Built: 1978
4842
Contact Agent
Listing Provided By
Berkshire Hathaway HomeServices Starck Real Estate
